Free Online Vertical Parking vs. Conventional Parking Costs, ROI & Savings Calculator Estimator
Parking is often the most expensive square footage in your project.
TAPculator helps builders, architects, and commercial real estate investors estimate the financial advantage of replacing conventional parking with a TAPCO vertical parking system.
In a few minutes, compare your required parking count against a conventional alternative and see the potential impact of:
Lower parking construction costs
A smaller parking footprint
Recovered developable land
Reduced dependence on expensive underground parking
More efficient use of constrained urban and infill sites
A clearer early-stage ROI story for lenders, partners, and investment committees
Estimate your project’s vertical-parking advantage now.
TAPculator is an early-stage planning tool—not a final engineering quote, code review, entitlement analysis, or construction budget. A TAPCO engineer can review site conditions, vehicle mix, circulation, access, structural needs, and local requirements to develop a project-specific recommendation.
The Core Value Proposition
Parking capacity should not consume the value of your site.
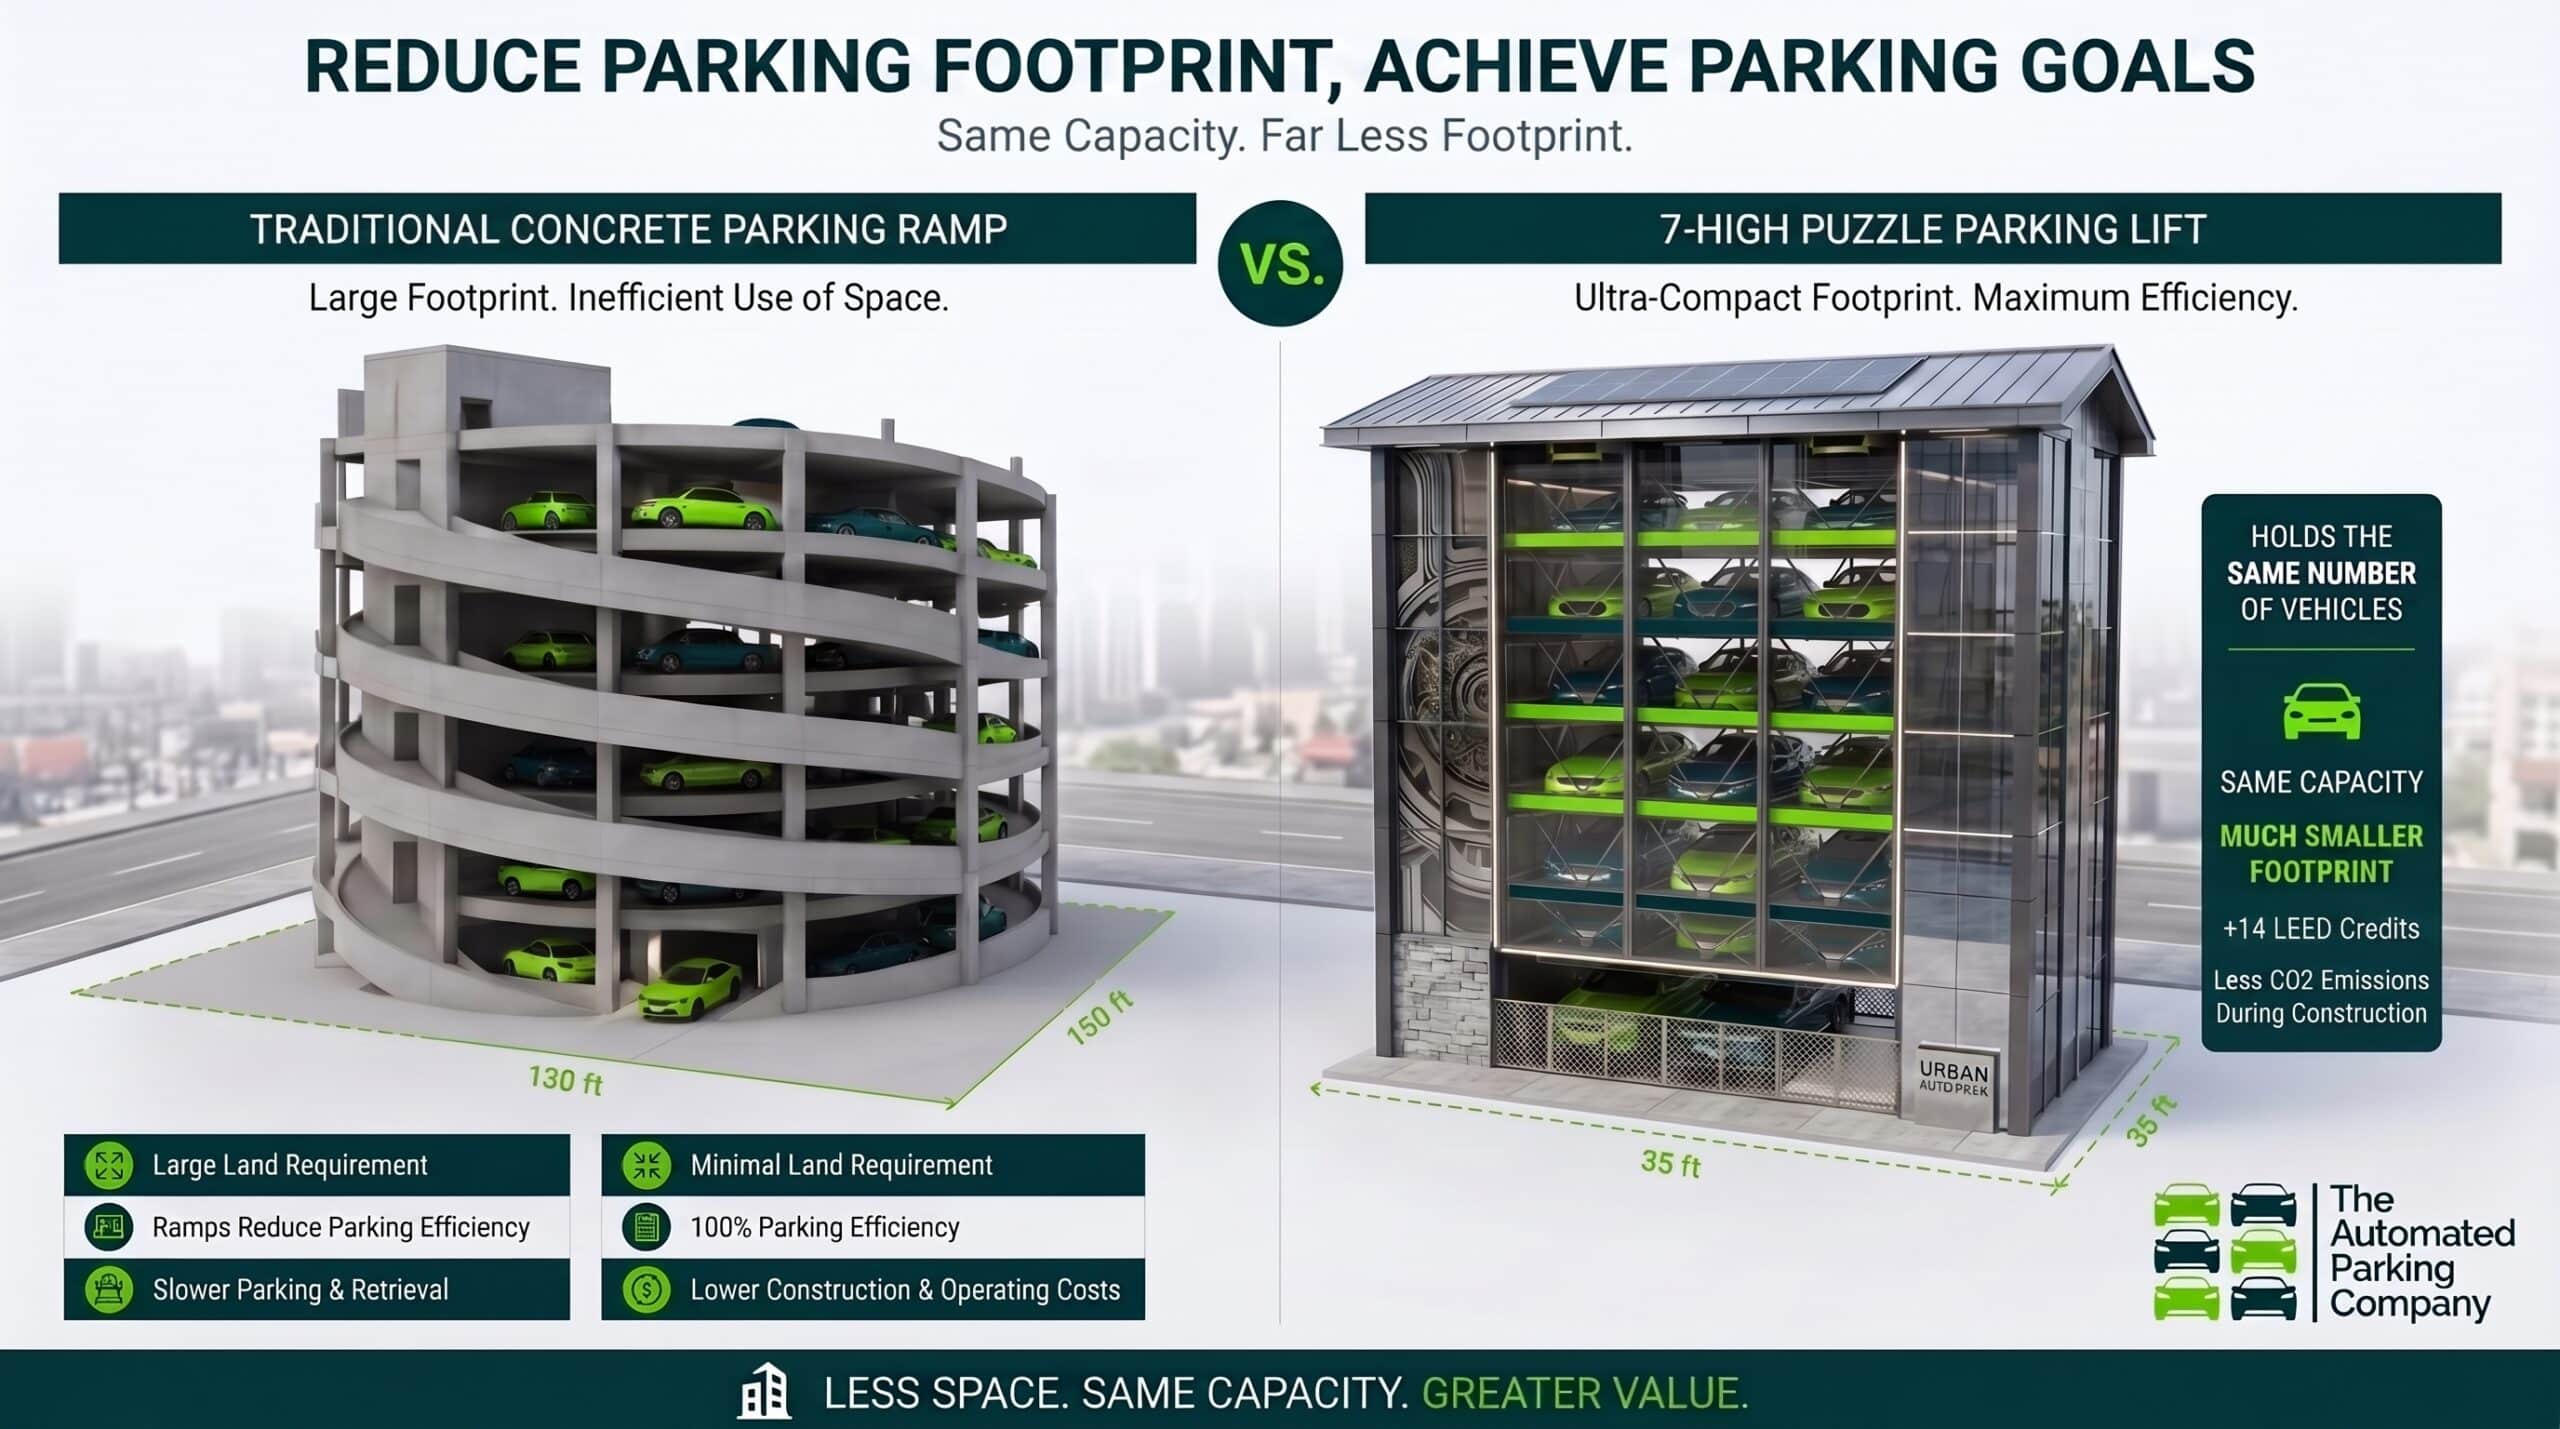
Conventional parking requires more than the dimensions of the painted stall. Once aisles, turning movements, ramps, columns, circulation, and access are considered, a traditional parking space can consume approximately 330 square feet of land. TAPculator uses that benchmark to show how parking design affects both construction cost and site economics.
The Automated Parking Company’s vertical parking and car stacker systems are designed to reduce the parking footprint by approximately 40% compared with traditional parking layouts. That means a project may be able to recover land for revenue-generating uses such as:
Additional apartments, condominiums, or hotel keys
More leasable retail or office area
Better amenity space, courtyards, and landscaping
Larger loading, circulation, or operational areas
More flexible building massing
A smaller site acquisition requirement
Higher-value uses on constrained urban parcels
The point is not simply to “fit more cars.” The larger opportunity is to stop treating parking as a fixed land-consuming requirement and begin treating it as a design variable with measurable financial consequences.
How TAPculator Works
Five inputs. One clearer investment decision.
TAPculator estimates the relative economics of a TAPCO parking system versus a conventional parking alternative.
1. Enter the required parking count
Start with the number of parking spaces your project must provide. This may be driven by zoning, use requirements, tenant demand, lender expectations, operating needs, or a planned entitlement strategy.
2. Select a TAPCO parking system
Choose the system that best matches your use case and operational model.
Parking solution
Typical application
Indicative pricing shown in TAPculator
Key benefit
Double-car mechanical stacker
Surface lots, collectors, valet or attended parking, constrained sites
$9,000–$15,000 per two-space unit
Low capital and operating cost with fast space gains
Semi-automated parking system
Multifamily, office, mixed-use, employee parking, independent user access
$20,000–$30,000 per space depending on configuration
High-density parking without a dedicated attendant
TAPculator identifies the double-car mechanical stacker as an attended solution and the semi-automated system as a no-attendant option. The semi-automated configuration is positioned as puzzle parking with independent user access, making it particularly relevant for multifamily and office projects.
3. Select the project city
Parking construction costs vary materially by market. TAPculator incorporates city-based comparison data so users can benchmark their vertical parking opportunity against a more locally relevant conventional parking alternative. The calculator cites UCLA/RLB February 2026 data for this market context.
4. Choose the conventional parking alternative
The cost of conventional parking depends heavily on whether the project uses surface parking, above-grade structured parking, or underground parking.
Underground parking can be especially damaging to project economics because excavation, waterproofing, shoring, ventilation, fire/life-safety systems, ramping, drainage, structural requirements, and schedule complexity all add cost. TAPculator notes that underground parking is approximately 40% more costly, based on a UCLA 2025 national average.
5. Set land value per square foot
This is where the analysis moves beyond construction cost.
Required Spaces×330 sq ft/space×40% footprint reduction×Land Value per sq ft\text{Required Spaces} \times 330 \text{ sq ft/space} \times 40\% \text{ footprint reduction} \times \text{Land Value per sq ft}Required Spaces×330 sq ft/space×40% footprint reduction×Land Value per sq ft
The calculator then combines estimated build-cost savings with the value of the land freed by a smaller parking footprint.
What TAPculator Calculates
A parking decision has two financial sides: cost avoided and value created.
TAPculator presents the result in a format built for early project evaluation:
Traditional alternative cost — the estimated cost of providing the same parking count conventionally.
TAPCO estimated build cost — the indicative cost of the selected TAPCO parking solution.
Total build-cost savings — the difference between conventional parking cost and the estimated TAPCO system cost.
Recovered land value — the potential value of land no longer consumed by conventional parking.
Total TAPCO advantage — build-cost savings plus recovered land value.
This distinction matters. A project can justify vertical parking not only because the system costs less than a garage or underground alternative, but because it can allow the site to produce more value.
Why Land Efficiency Matters
The strongest parking ROI often comes from the land—not the equipment.
For a high-value site, a reduction in parking footprint can create a meaningful financial advantage even before considering the programmatic benefits of the added area.
That figure is illustrative only. Actual project value depends on the usable geometry of the recovered space, zoning, setbacks, building envelope, local parking requirements, construction type, operating model, access strategy, and the revenue potential of the added program. But it demonstrates why parking layout should be evaluated as part of the total development pro forma—not as an isolated line item.
Solutions for Different Projects
Match the parking technology to the operating model.
Double-Car Mechanical Stackers
Attended Parking Systems
For valet operations, premium locations, private clubs, collector storage, hospitality, and other managed environments, attended parking systems can optimize density while allowing staff to control vehicle movement and customer service.
The right solution depends on the number of spaces, site dimensions, vehicle mix, turnover, accessibility obligations, arrival patterns, security requirements, local code, desired throughput, and whether users require fully independent retrieval.
Mechanical stackers are a practical choice when the project needs to multiply parking capacity within a surface lot, podium area, private garage, collector storage facility, or attended parking operation.
They are particularly useful when:
Land is constrained but a full parking structure is not justified.
Parking demand is relatively predictable.
Vehicles can be managed by staff, valet, owners, or a coordinated user group.
The goal is to add parking economically with minimal site disruption.
A developer needs an interim or phased parking strategy.
Pit Car Stacker
A pit‑integrated mechanical parking lift that stores vehicles below grade while preserving a conventional parking space at surface level. The system uses a recessed pit and vertical platforms to create two or three stacked positions in the footprint of one stall, making it ideal for basements, courtyards, and low‑clearance garages where you can dig but cannot build higher. Pit stackers deliver “hidden parking” under driveways and amenity areas, quietly increasing capacity for premium residential and mixed‑use projects.
TAPculator lists a typical price range of $9,000–$15,000 per two-space unit and positions stackers as a low-capital, low-operating-cost option with fast ROI.
The Triple Car Stacker expands that logic further by enabling a stronger vertical multiplier. For developments where a two-car stack is not enough, triple stacking can unlock far better use of cubic space and make difficult parking counts more achievable on constrained land. This variation is particularly compelling when entitlement pressure, construction economics, or expensive urban land values make every additional parking stall meaningful. The Automated Parking Company includes the triple stacker as part of its custom design-and-build offering, which signals flexibility rather than a one-size-fits-all package.
The Quad Car Stacker represents the most aggressive version of The Automated Parking Company’s attended stacker family listed on the products page. Its role is clear: extract maximum density from limited space by taking vertical efficiency as far as the mechanical stacker category can reasonably go. Where land is scarce and structured parking is expensive, a quad stacker can become a decisive planning tool, helping projects preserve buildable area for higher-value uses while still meeting parking needs.
The Automated Parking Company also highlights No Post & Four Post Clear Span Car Parking Stacking Lift Systems as part of its attended-oriented product line.
No Post Clear Span Car Stacker
A column‑free, valet‑optimized parking lift that delivers unobstructed access across multiple side‑by‑side bays. Supported by a perimeter frame instead of posts between spaces, this stacker gives attendants full-width, clear-span platforms so vehicles can enter, exit, and be repositioned without weaving around columns. Designed for attended and valet garages, the no‑post clear‑span stacker speeds stacking and retrieval, reduces door‑ding and collision risk, and maximizes usable parking width in tight urban layouts.
Four Post Clear Span Car Stacker
A four‑column mechanical parking lift that stacks vehicles two‑high on full‑width platforms, delivering clear, open access within each bay. Four corner posts support a rigid steel deck, providing high stability and load capacity for sedans, SUVs, and light trucks while keeping the parking area free of intermediate columns. The familiar four‑post geometry simplifies integration with standard slabs and gives owners a dependable, operator‑friendly solution for long‑term storage and attended parking environments.
Semi-Automated Parking Systems
Semi-automated systems—often described as puzzle parking—are designed for projects that need higher parking density while preserving independent user access. They use coordinated mechanical movement to reposition vehicles and open the required space, avoiding the need for every stall to have a dedicated drive aisle.
Puzzle Parking Variations: 2X through 7X Density
One of the strongest aspects of The Automated Parking Company’s puzzle parking message is its scalability. The company states that its puzzle systems can double, triple, quadruple, or increase parking capacity by 5X, 6X, or even 7X. On the homepage, The Automated Parking Company further indicates that it can design puzzle systems with two to seven levels and can even add one or two subterranean levels when additional optimization is needed. That means puzzle parking is not being offered as a fixed template; it is being presented as a highly adaptable framework that can be tuned to the density target, building geometry, and entitlement needs of a specific project.
They are often a strong fit for:
Multifamily and condominium developments
Office and commercial buildings
Mixed-use infill projects
Boutique hotels
Medical, education, and institutional facilities
Urban redevelopment sites
Projects where underground parking would otherwise be required
TAPculator identifies semi-automated parking as an unattended solution, with indicative pricing of $20,000–$30,000 per space depending on the system configuration.
Audience-Specific Copy
For Builders and Developers
Build parking capacity without building a conventional garage.
Parking requirements can force a project into costly design decisions: a larger site, deeper excavation, a multi-level garage, a larger podium, or less rentable area. TAPculator helps you test whether a vertical parking strategy could reduce that burden.
Use it early to quantify the potential impact on:
Development cost per required parking space
Site coverage and building footprint
Underground parking exposure
Buildable area and unit count potential
Project feasibility and capital allocation
Construction phasing and schedule risk
The result is a more informed conversation with architects, civil engineers, lenders, equity partners, and local jurisdictions.
For Architects
Protect the architecture from the parking layout.
Conventional parking geometry can dominate a site plan long before the building design is resolved. Drive aisles, ramps, turning radii, structural grids, circulation, and parking ratios can constrain massing, frontage, landscaping, open space, and program.
TAPculator gives design teams a fast way to compare a conventional parking footprint against a more compact vertical alternative. It can support early feasibility studies by helping teams explore:
Smaller parking footprints
Reduced ramp and drive-aisle requirements
Improved ground-floor activation
More flexible massing options
Better site circulation
Stronger landscape and amenity opportunities
Alternatives to below-grade parking
Use the estimate as a conceptual starting point, then engage TAPCO for system layout, equipment integration, structural coordination, access planning, and project-specific pricing.
For CRE Investors
Evaluate parking as a value-creation opportunity—not only as a construction expense.
For investors, the key question is not simply “What does parking cost?” It is “What value is the project giving up to provide required parking conventionally?”
TAPculator helps frame that decision by comparing:
Conventional parking cost versus TAPCO system cost
Parking footprint versus recoverable land area
Capital expenditure versus potential land-value benefit
Operational staffing needs versus self-service access
Lower-density parking layouts versus a denser site plan
This makes TAPculator useful during acquisition screening, preliminary underwriting, redevelopment planning, highest-and-best-use analysis, and capital partner discussions.
Why consider vertical parking?
Reduce reliance on costly underground parking
When a project’s parking requirement pushes the design below grade, the budget can increase rapidly. Semi-automated and vertical parking systems may provide an alternative that reduces excavation, ramping, waterproofing, and structural complexity.
Free valuable square footage
A smaller parking footprint can create room for the uses that make the project work: units, leases, amenities, circulation, loading, landscaping, or future flexibility.
Improve feasibility on tight sites
Urban infill, adaptive reuse, constrained parcels, irregular sites, and high-land-cost locations often face a parking challenge before the architecture is even fully defined. Vertical parking can help increase parking density where conventional layouts are inefficient.
Match operations to the project
Choose an attended stacker solution for managed parking or a semi-automated system for independent user access. TAPCO can help align the equipment with expected turnover, resident needs, operating hours, vehicle mix, and staffing model.
Work with one accountable partner
TAPCO states that it designs, manufactures, installs, and services its systems directly, without subcontractors or third parties. The company also emphasizes factory ownership, control over quality and delivery, and long-term maintenance support after installation.
FAQ Copy
Is TAPculator a final construction estimate?
No. TAPculator is an early-stage development ROI estimator intended to help compare parking approaches. Final pricing depends on site geometry, system configuration, parking count, vehicle specifications, structural integration, site access, local permitting, electrical requirements, controls, fire/life-safety considerations, installation conditions, and service requirements.
How much land does conventional parking use?
TAPculator uses approximately 330 square feet per traditional parking space as an industry benchmark, inclusive of the broader space required for parking circulation rather than only the painted stall itself.
How much footprint reduction can a TAPCO system provide?
The calculator uses a 40% parking-footprint reduction compared with a traditional layout. Actual results vary by system type, site shape, parking count, ramp and access requirements, vehicle size, code requirements, and circulation design.
Are semi-automated parking systems suitable for multifamily?
Yes. TAPculator positions semi-automated, puzzle-style parking systems as a no-attendant solution with independent user access, making them particularly relevant to multifamily and office uses.
Can vertical parking replace underground parking?
In some projects, it can reduce or eliminate the need for a conventional underground parking solution. The feasibility depends on project-specific conditions, including required space count, entitlement requirements, site layout, access, height, structural integration, vehicle mix, operational needs, and local regulations.
Does the calculator include land value?
Yes, if the user enters a land value per square foot. TAPculator separately calculates recovered land value from the reduced parking footprint, then adds it to estimated construction-cost savings to show the total potential TAPCO advantage.
What should I prepare before requesting a project-specific estimate?
Bring the site address, number of required spaces, existing survey or site plan, preliminary architectural plans, target parking users, expected vehicle sizes, operating model, circulation constraints, and any relevant zoning or entitlement requirements. TAPCO can then evaluate a system layout tailored to the project.
Move from a quick estimate to a buildable parking strategy.
TAPculator is the first step. Once you have a preliminary comparison, TAPCO can help translate the concept into a site-specific recommendation.
A TAPCO engineer can review:
Required parking count and code context
Available site dimensions and building envelope
Vehicle mix and user profile
Attended versus self-service operation
Surface, podium, structured, or underground alternatives
Structural and electrical coordination
Construction budget and phasing considerations
Long-term maintenance and service requirements
TAPCO identifies itself as a U.S.-based designer, manufacturer, installer, and service provider for automated, semi-automated, and attendant-oriented parking solutions.
Ready to make your site work harder? Use TAPculator to estimate your potential advantage, then contact TAPCO for a project-specific review at (877) 827-2611
Parking is not just a code requirement. It is one of the largest consumers of land, capital, and design flexibility in a development.
TAPCO’s free TAPculator helps builders, architects, and CRE investors compare conventional parking with vertical parking alternatives such as double-car stackers and semi-automated puzzle parking systems.
In five quick steps, the calculator estimates:
Conventional parking cost
TAPCO system cost
Construction-cost savings
Land recovered through a smaller footprint
Total potential project advantage
TAPculator uses a benchmark of approximately 330 square feet per conventional parking space and models a potential 40% footprint reduction with TAPCO systems—turning parking efficiency into a more meaningful development ROI discussion.
For high-land-value, urban infill, multifamily, office, mixed-use, hospitality, and constrained-site projects, the question is not only how many spaces you need.
It is how much valuable project area conventional parking is consuming.
Try TAPculator and see what your parking footprint may be costing your project.
De-Risk Your Parking Strategy with a FREE $5,000 Design Review Credit
If you connect with us, The Automated Parking Company, will provide a FREE in-depth design review, normally valued at $5,000; to assess feasibility, optimize layouts, and align your parking solution with project goals.
When you proceed with us, the full design review fee is credited back to the project, ensuring your early-stage diligence directly supports execution—not overhead.
A disciplined approach to smarter parking investment.
📞 Call Us for a FREE parking design review, valued at $5,000: (877) 827-2611
We value community input and address concerns for harmonious solutions.
Research & Innovation
Continuous research and innovation to improve green parking solutions.
Our Step By Step Process Towards Building Smart Yet Sustainable Parking
At TAPCO, our process ensures seamless delivery of efficient and sustainable parking tech tailored to your evolving project needs.
01
Discovery & Consultation:
Understand your needs, site constraints, and objectives.
02
Customized Design:
Create a tailored parking solution with eco-friendly integration.
03
Project Approval & Collaboration:
Obtain necessary approvals and work closely with your team.
04
Manufacturing & Quality Control:
Ensure the highest standards of quality.
05
Timely Delivery & Installation:
On-time setup with minimal disruptions.
06
Thorough Testing & Commissioning:
Rigorous performance checks and safety adherence.
07
Training & Support:
Comprehensive staff training and ongoing maintenance services.
08
Environmental Responsibility:
Implement eco-friendly practices and sustainability monitoring.
09
Client Satisfaction:
Prioritize your project with any number of our solutions.
Frequently Asked Questions
Q: Can TAPCO’s solutions be tailored to our specific needs?
A: Absolutely! At TAPCO, we understand that every project is unique. Our experienced team of designers and engineers will work closely with you to understand your specific requirements, site constraints, and objectives.
Q: How many levels can The Automated Parking Company design for the Puzzle parking system?
A: The Automated Parking Company has the capability to design systems with 2 to 7 levels, accommodating a varying number of parking spaces. Moreover, if your project calls for additional space optimization, we can even incorporate one or two subterranean levels, effectively increasing the total parking capacity.
Q: Are TAPCO’s parking systems safe and reliable?
A: Yes, safety is our top priority at TAPCO. We adhere to stringent industry safety standards and conduct rigorous testing and quality control measures at every stage of the manufacturing process.
Our car parking solutions are designed and built to ensure the safety of users, vehicles, and your property. We use high-quality materials and employ advanced technology to ensure the reliability and durability of our parking systems.
Improving Parking Convenience with Parking Stackers
When it comes to parking solutions, attended-oriented systems offer a blend of efficiency and convenience that cater to the needs and challenges of urban areas, particularly high-demand areas.
These multi-level car stacker solutions are a game-changer when it comes to parking, allowing the creation of multiple parking spaces within a single area.
TAPCO introduces a wide array of innovative attended-oriented parking systems designed to optimize space utilization as well as offer user-friendly parking practices.
These systems are intended to provide a seamless parking experience and enable attendants to efficiently manage parking procedures while ensuring the convenience and safety of the users. Here are the key benefits of using attended-oriented parking systems.
Optimal Space Utilisation
Our attended-oriented parking systems incorporate car lift storage systems make optimal use of the available space. Vertical stacking of vehicles with the vertical storage lift enables the system to increase the parking capacity within a limited area, hence coping with the increasing parking demands.
Organised vertical stacking
The attended-oriented parking allows vertical stacking of vehicles to utilize a vertical space effectively. This approach reduces the area required for parking, thereby contributing to a more organized and aesthetically pleasant-looking parking facility.
Convenience
The attended-oriented parking system offers ease of use for the attendant as well as the user. While the attendant can successfully navigate the car stacker lift and swiftly move vehicles into a nesting position with minimal effort, users need little to no guidance to park their vehicles safely.
Enhanced Security
Our attended-oriented car stacking system comes with advanced features to ensure the safety of parked vehicles. While users have peace of mind, property managers can also be content with the knowledge that the facility is secure.
Versatile stacked car parking
We offer a variety of car stacker lift solutions. From four post car storage lifts to no post solutions, our systems can be implemented indoors as well as outdoors and can be adapted for various project requirements or property layouts. TAPCO’s attended-oriented parking systems can be used in various environments, from commercial establishments to residential complexes.
Revolutionary Parking Solutions with Automated Lift Parking System
As the urban landscape continues to grow, the demand for efficient car parking solutions has become increasingly important. TAPCO introduces revolutionary semi-automated smart parking systems that are designed to optimise space utilization and streamline parking procedures for multi-family residential complexes and commercial facilities. Compared to the conventional car lift system, our multi level car parks are designed to redefine convenience and efficiency.
Here are some of the key features of our semi-automated car parking systems
Space Optimization
Optimal space utilization is a key focus of our multi-level car storing solutions. Our stack parking systems are designed to accommodate multiple levels, providing an impressive number of parking spaces within a compact footprint. We can design and integrate two to seven parking levels in a single structure and customize varying lengths, widths, and heights.
Seamless Automation
Our smart parking system incorporates advanced automation to simplify the parking process. Drivers can effortlessly park their vehicles with minimum guidance, thereby providing efficient utilization of time.
EV Capability
Given the increasing trend of electric vehicles, our parking solutions are also designed to embrace the future of mobility and Electric Vehicles. To cater to the ever-evolving automotive landscape, we also feature charging facilities for electric cars. We are the only vendor offering 7000# rated systems.
Convenience
We understand that parking can be a source of frustration for people, particularly when you cannot find a spot and have to drive around looking for space. Such layouts can be problematic for larger properties. However, with our Puzzle Parking system, this problem can be easily resolved, offering convenience to individuals and saving valuable time when parking or capturing your auto.
FAQ
Q: What is the difference between a fully automated and semi-automated smart parking system?
A: Semi-automated Puzzle solutions and fully automated AGV parking systems are considered automated parking and compress footprints giving you back valuable square footage.
In a semi-automated parking system, drivers can park and/or retrieve their own auto, so this system rids you of any demand for parking attendants therefore lowering your OpEx. Once the users vehicle is stowed within the system, the semi-automated Puzzle system can move the car up and down or left to right to find its nesting space.
On the other hand, in a fully-automated parking system, the driver pulls into a loading bay where they remove themselves and leave their auto, the system will then maneuver the auto and autonomously stow the users auto within the parking vault.
Q: What is the difference between mechanical lift systems and semi-automated Puzzle Parking systems?
A: In a mechanical stacker system, individuals must operate for it to move, or you must incorporate attendants to manage the parking and retrieval process.. The mechanical stacker parking system is usually a Double, Triple, or Quad Stacker that can raise the vehicle directly up on the platform so that more than one vehicle can be parked in a vertical stack. We strongly encourage trained personnel to operate these systems due to the manual processes of storing or retrieving autos in a vertical arrangement.
On the other hand, in a semi-automated system, there is no demand nor need for attendants or personnel to retrieve autos. Once the driver has parked their vehicle within the system, the semi-automated Puzzle system can intelligently move the car up and down or left to right.
Q: Which properties are semi-automated parking systems suitable for?
A: Our semi-automated parking systems are mostly suitable and used for commercial office and multi-family residential complexes.
Q: Can electric cars be charged in semi-automated parking systems?
A: Absolutely, our semi-automated smart parking systems are EV capable and feature charging facilities for electric vehicles. We offer Level II smart charging capabilities that allow you to bill the user pro-rata and also reduce the number of electrical meters therefore reducing your overall build costs when compared to competitive vendors.
Q: What are the maintenance requirements of semi-automated parking systems?
A: Maintenance and upkeep of the parking systems by The Automated Parking Company are easy as they are designed for minimal maintenance and durability. However, please note that regular checks and maintenance schedules help ensure optimal performance.
EV-Chargers Form
EV Chargers
You’re almost there
Fill in the details below to get our Spec Sheet, CAD, and Revit!