How Much Does It Cost To Build A Parking Lot In 2026?
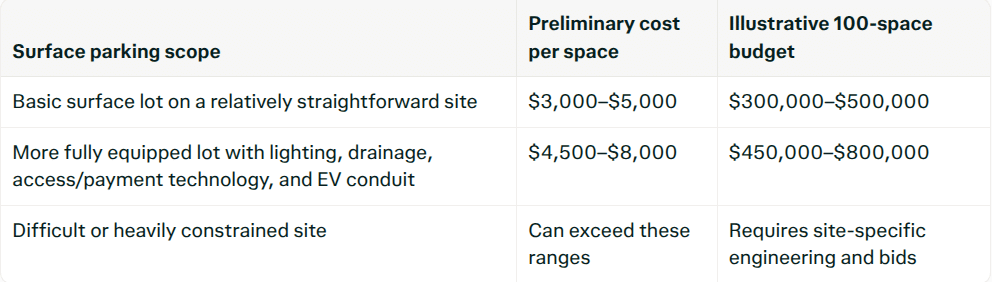
In 2026, a new U.S. surface parking lot typically requires a preliminary construction budget of $3,000–$8,000 per space, or $300,000–$800,000 for 100 spaces, before land acquisition and project-specific extras. A conventional parking garage is substantially more expensive: WGI’s 2026 national median construction benchmark is $33,300 per space.winsparking+1
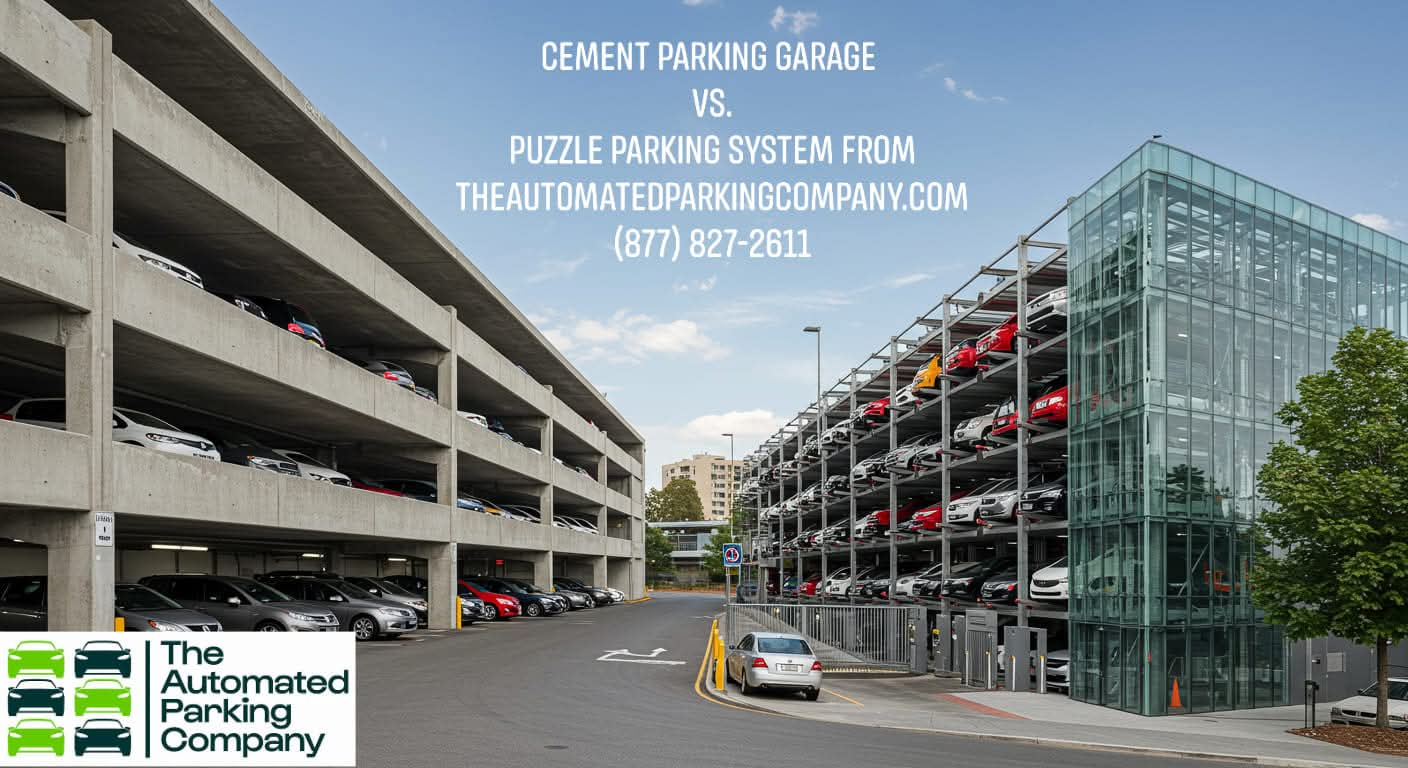
The professional approach is to separate pavement costs, complete facility construction, total development costs, and long-term ownership costs. For land-constrained projects, TheAutomatedParkingCompany.com also offers mechanical stackers, semi-automated puzzle parking, and fully automated systems that should be evaluated alongside conventional parking during early design.
Surface parking construction costs
1. How much does a parking lot cost in 2026?
For initial feasibility planning, use the following ranges—not as contractor quotes, but as starting points for a site-specific estimate:
The first two ranges come from a published 2026 contractor guide. Difficult soils, extensive drainage, utility work, and regional construction conditions can push a project beyond those allowances.
A usable parking lot involves considerably more than laying asphalt. Its construction scope can include clearing, grading, soil stabilization, aggregate base, pavement, storm drains, detention or treatment systems, curbs, lighting, striping, signs, and access-control equipment.
Ask whether the estimate also includes:
Surveying, geotechnical investigation, and civil engineering.
Permit fees, plan review, and applicable utility or impact fees.
Testing, inspections, erosion control, and construction traffic control.
Utility relocation and off-site improvements.
Financing and carrying costs.
A construction contingency.
Published guidance recommends a 10%–15% construction contingency for new work, with larger allowances where subsurface conditions or reconstruction scope are uncertain. Land acquisition should remain a separate line item rather than disappear inside a “cost per space.”
2. What is the average cost per space?
A useful preliminary allowance is approximately $4,500–$6,800 per completed surface parking space, including paving, drainage, striping, lighting, signage, and basic technology. However, that is a contractor-published planning range—not a verified statistical national average covering every market and project type.
For example, a 100-space lot at an illustrative $5,500 per space produces a $550,000 construction allowance. You would then reconcile that allowance against the actual scope and add any excluded development costs.
The correct calculation is:
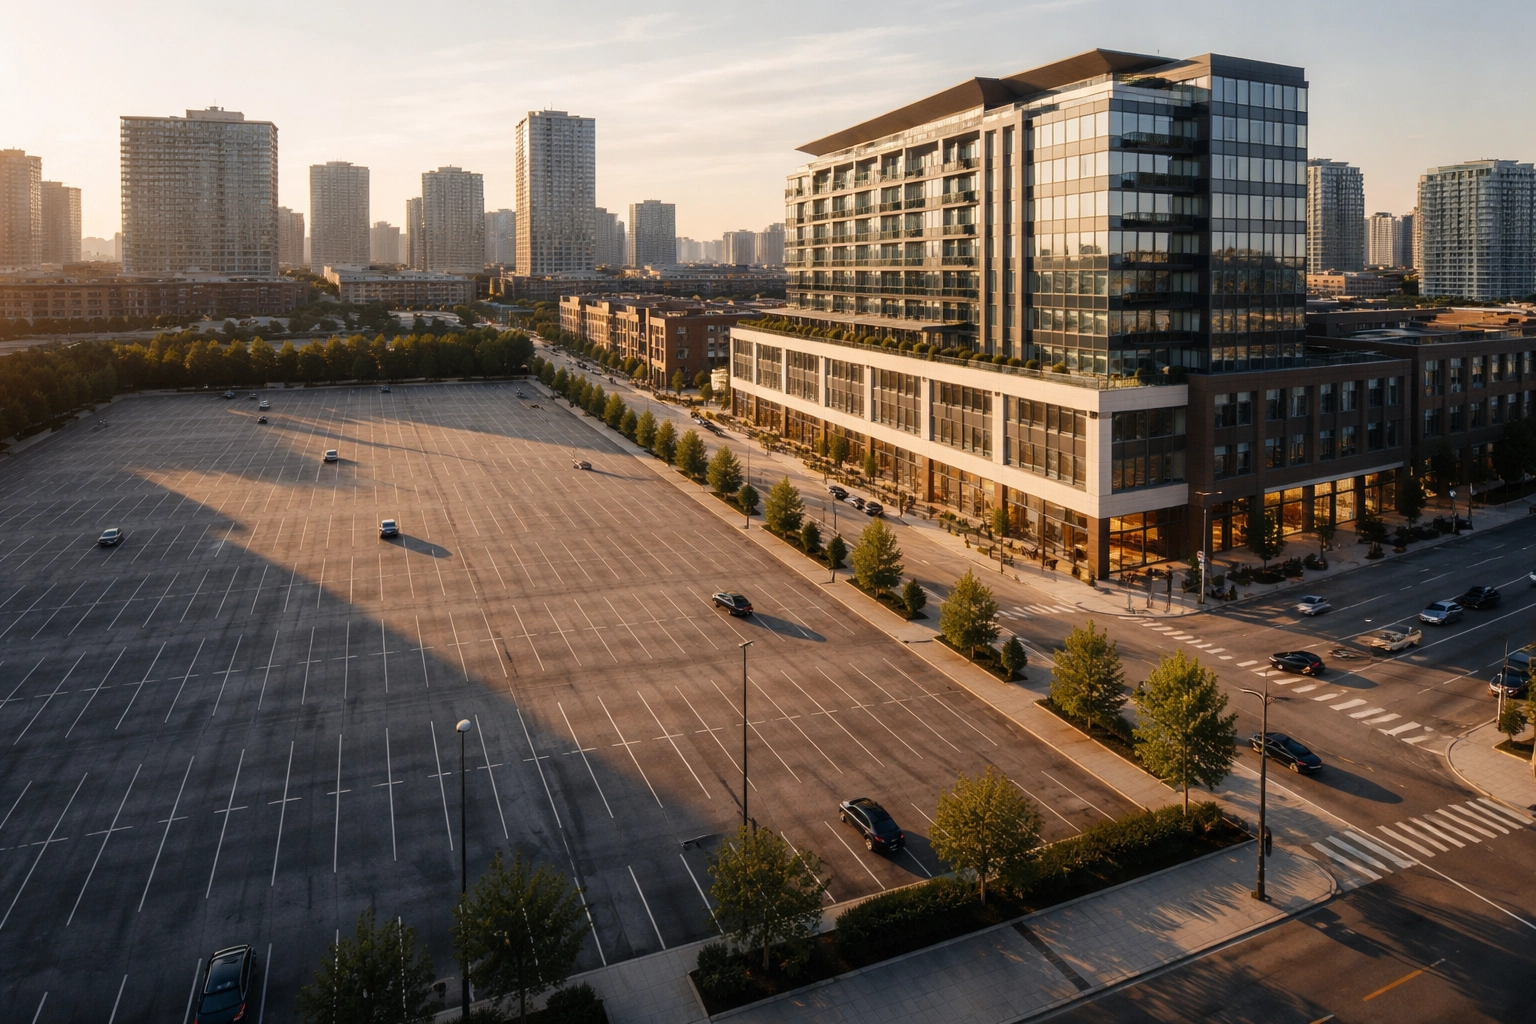
The denominator matters. Drive aisles, accessible routes, landscaping, drainage facilities, and setbacks occupy land without necessarily adding parking spaces. Surface parking commonly consumes approximately 300–400 square feet per space when circulation is included, meaning 100 spaces can require roughly 30,000–40,000 square feet before additional site-specific requirements.
Be cautious about very low advertised prices. An asphalt-only or resurfacing estimate is not comparable to a complete new parking facility with earthwork, drainage, electrical infrastructure, and approvals. Published paving estimates vary substantially with what the contractor includes.
3. What drives construction cost most?
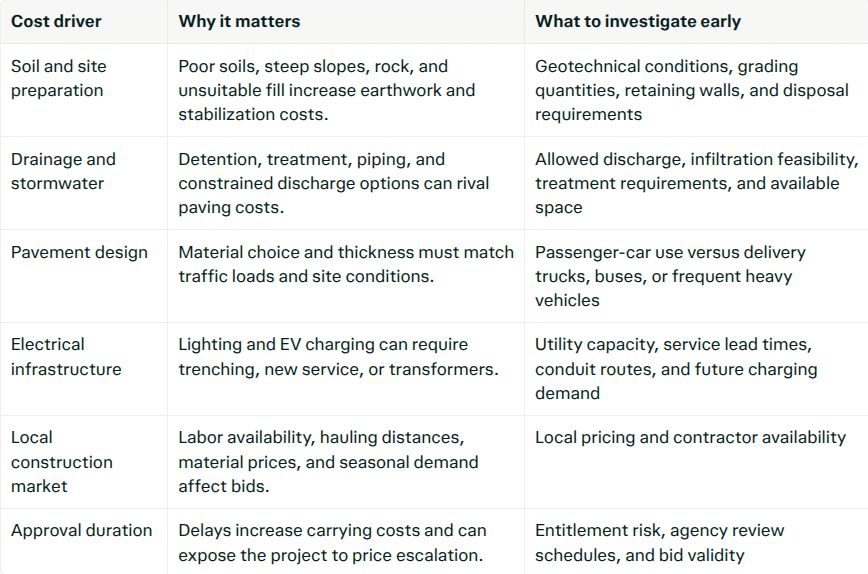
For surface parking, the biggest uncertainties are often what happens below the pavement and where stormwater must go—not the painted parking lines. The principal drivers are:
These drivers are identified in the 2026 construction guide; their relative importance varies by site.
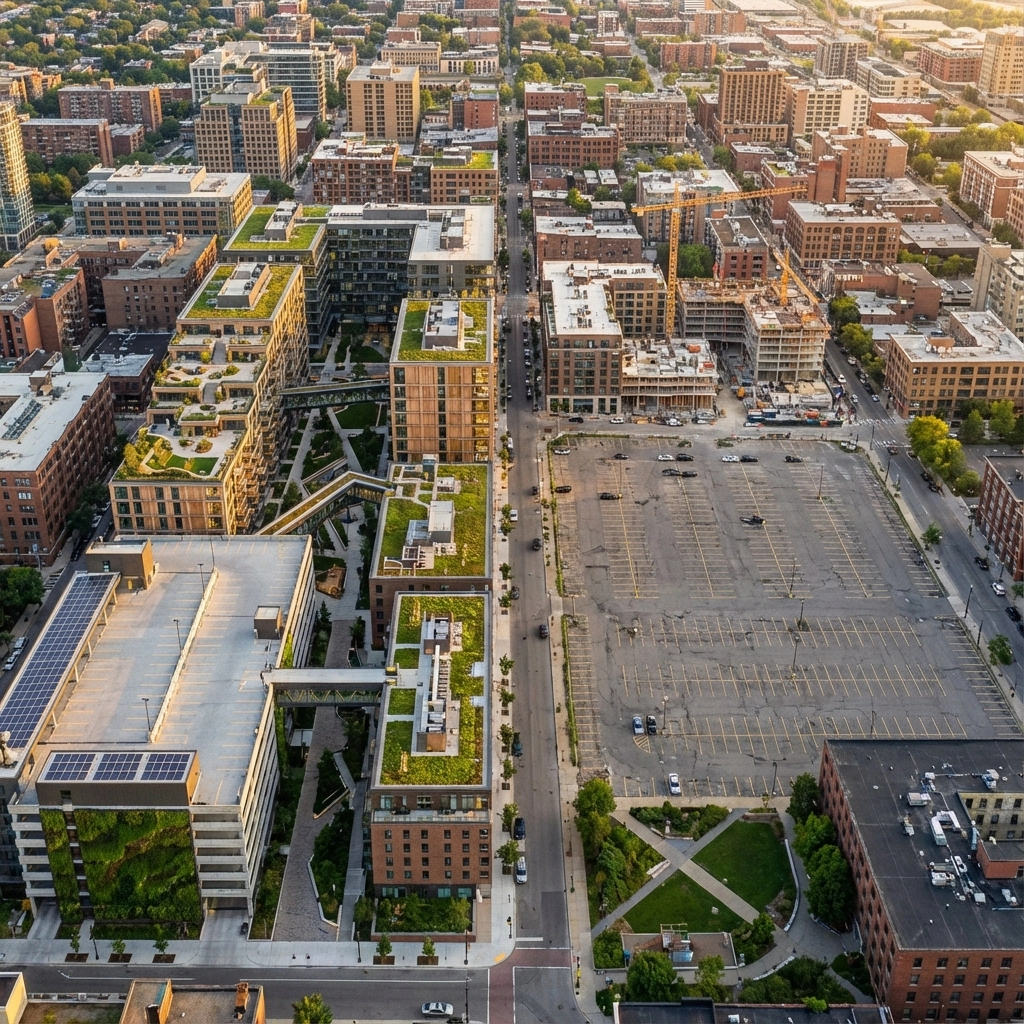
For a developer, land also deserves separate attention. Surface parking may have the lowest construction cost while still being the least attractive use of a valuable development parcel. Compare the parking alternatives against the value of the land they occupy—not just the cost of asphalt versus equipment.
Garage costs and alternatives
4. How much does a garage cost per space?
WGI’s 2026 national median construction benchmark is $33,300 per parking space, equivalent to $98.75 per square foot. Its published city examples range from $27,806 per space in Houston to $42,624 in San Francisco. These are benchmark costs, not guaranteed bids or maximum prices.
Figures are based on WGI’s published 2026 construction benchmarks. A small 100-space garage may not achieve the same economics as the projects underlying the benchmark, so multiplying the median by the space count is only an early feasibility exercise.
Garage costs rise with foundations, structural configuration, façade requirements, EV infrastructure, and fire-protection requirements. Underground parking adds excavation, shoring, waterproofing, drainage, and ventilation, so an above-ground benchmark should not be applied directly to a basement garage.
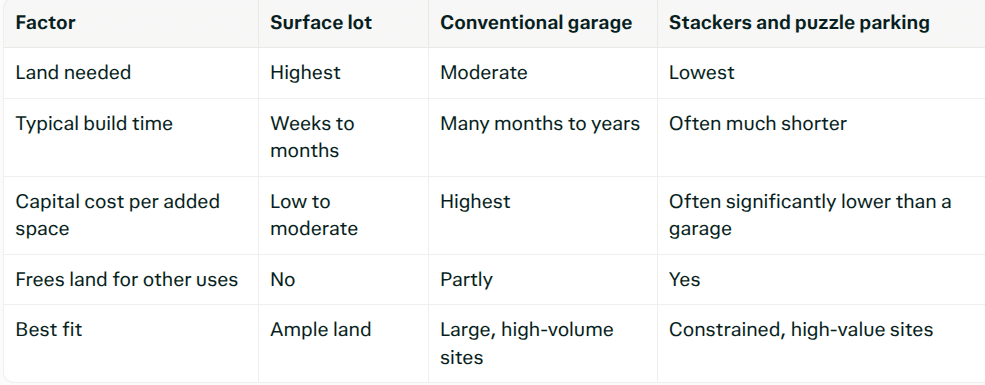
For a land-constrained property, consider three options rather than just two:
Surface parking.
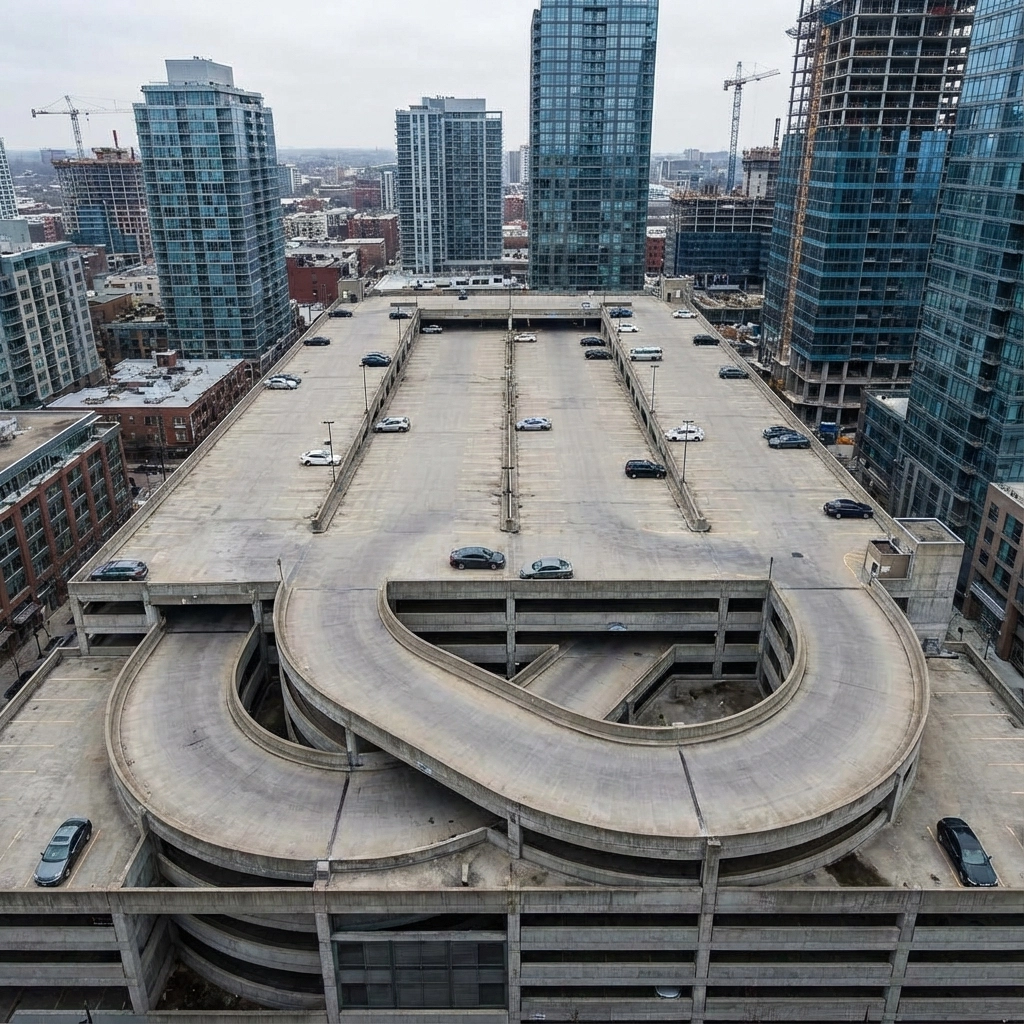
A conventional ramped garage.
Mechanical, semi-automated, or fully automated parking.
TheAutomatedParkingCompany.com offers double, triple, and quad mechanical stackers, puzzle parking configurations from two to seven levels, and fully automated solutions. Its website also provides a parking ROI calculator for preliminary comparisons.
Compare these alternatives on an equivalent scope: foundations, equipment, enclosure, utilities, fire protection, approvals, commissioning, maintenance, staffing, and usable capacity. A mechanical system’s equipment price should not be compared with an all-in garage development budget. TAPCO notes that its mechanical stackers typically require attendants, while its puzzle systems provide independent user access—an important operating-cost distinction.
There is no defensible universal percentage saving for every automated parking project. Obtain a project-specific proposal and evaluate both the construction budget and the value of any land or building area recovered.
Schedule and phased construction
5. How long does a 100-space lot take?
Allow approximately four to eight weeks for physical construction of a relatively straightforward 100-space surface lot after design, approvals, and site readiness. The complete project—from design and permitting through commissioning—takes longer.
One published Colorado design-build example allows 14–22 weeks from contract to commissioning, including six to ten weeks for design and permitting. That is a regional example, not a national guarantee.
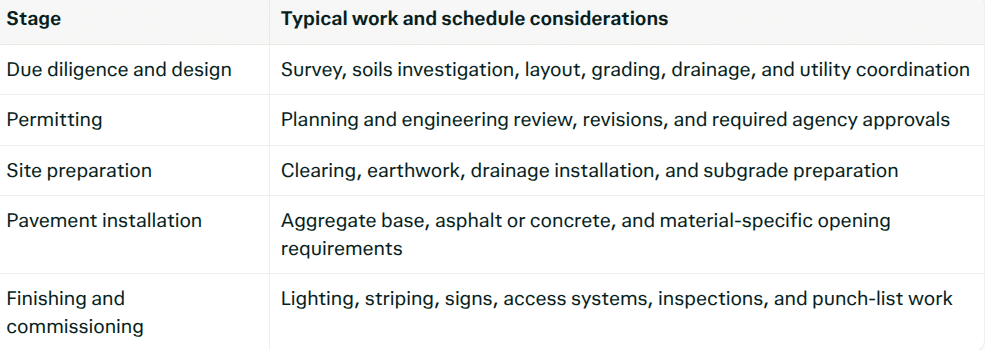
A practical schedule separates the work into stages:
The cited construction guides describe these activities and identify permitting, site preparation, paving, electrical work, and commissioning as separate schedule components. Some can overlap; others depend on preceding work.
The professional answer should distinguish “construction starts to opening” from “project conception to opening.” Weather, soil corrections, utility coordination, and approval revisions can materially change either schedule. Concrete also has different curing and opening requirements from asphalt.
6. Can construction be phased?
Yes. Parking construction can be phased over multiple years, but the final facility should be master-planned before the first phase is built. Phasing reduces the initial capital requirement; it does not necessarily reduce total cost. Repeat mobilization, inflation, and work around an operating facility can increase the eventual expenditure.
A sensible sequence is:
Design the ultimate layout, drainage, utilities, and expansion strategy.
Build the first usable phase with required pavement, access, accessibility, drainage, and safety features.
Install underground conduit and other difficult-to-retrofit infrastructure during initial earthwork.
Add discretionary payment technology or additional EV chargers as demand supports them.
Expand capacity or add other improvements under the approved master plan.
This follows the published guidance to construct durable, hard-to-retrofit elements first and defer easier additions where appropriate.
Do not treat required accessibility, stormwater controls, or other opening conditions as optional future upgrades. The approval package must establish what each operating phase requires.
If future capacity could involve car stackers or puzzle parking, involve The Automated Parking Company during concept design so the team can evaluate dimensions, foundations, electrical requirements, and operational fit before the site is built around a conventional layout. TAPCO offers customized design and engineering for its systems.
Permits and approvals
7. What permits are required?
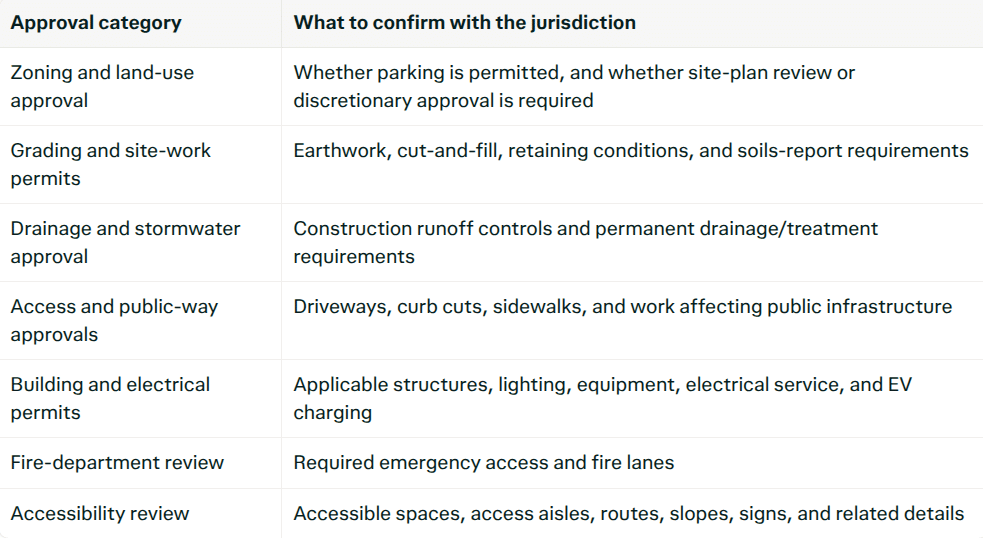
There is no single nationwide “parking lot construction permit.” The applicable approvals depend on the municipality, proposed use, grading, drainage, utilities, and whether the facility includes structures or mechanical parking equipment.
Use this as a coordination checklist—not a statement that every item applies everywhere:
Published construction guidance identifies zoning, engineered plans, stormwater permits, and fire review as important approvals. Los Angeles also publishes parking-design and grading requirements, illustrating why a local code review is essential.
A particularly important federal threshold is construction stormwater coverage. EPA states that regulated construction stormwater discharges generally require NPDES permit coverage when activity disturbs one acre or more, or less than one acre when part of a larger common development plan that ultimately disturbs at least one acre. Applicable coverage and documentation may be administered through the state rather than EPA directly.
Phasing a project into smaller sections does not automatically avoid that common-plan requirement.
For Los Angeles County projects, check permanent stormwater requirements early as well. The county’s Low Impact Development manual identifies parking lots of at least 5,000 square feet or 25 parking spaces among its relevant project categories; applicability depends on the project and governing jurisdiction.
Maintenance and ownership costs
8. What maintenance should I budget?
Budget for both annual upkeep and periodic capital renewal. A parking lot can look inexpensive to operate in its first year while accumulating a substantial future pavement liability.
The main categories are:
Pavement inspections, crack sealing, pothole repairs, and localized patching.
Periodic sealcoating where appropriate for the asphalt surface.
Restriping and replacement of worn markings and signs.
Sweeping, debris removal, and drain cleaning.
Landscape and irrigation maintenance.
Lighting and electrical repairs.
Payment, access-control, camera, and communications-system support.
Snow and ice control where applicable.
A reserve for resurfacing or eventual reconstruction.
Published maintenance guidance emphasizes crack repair, sealcoating, patching, and restriping; the parking construction guide also identifies lighting, drainage, and technology as facility components that must be considered over the asset’s life.
For a concrete cost reference, one 2026 contractor guide quotes sealcoating a 50,000-square-foot commercial lot at $11,000–$19,000, or approximately $0.22–$0.38 per square foot. Crack sealing, pavement repairs, and striping can be additional.
At that same illustrative unit rate, sealcoating a 35,000-square-foot lot would cost approximately $7,700–$13,300 per application. The actual maintenance cycle should reflect pavement condition, traffic, climate, and local specifications rather than an automatic annual treatment.
For longer-term renewal, a Southern California contractor publishes current pricing of approximately $3–$5 per square foot for a two-inch overlay and $5–$8 per square foot for four-inch full removal and replacement. These are local contractor figures, not nationwide rates, but they demonstrate why a separate pavement reserve matters.
A useful reserve method is:
For example, an illustrative $140,000 rehabilitation expenditure expected in ten years would require $14,000 per year before inflation and investment earnings. That is a budgeting example, not a prediction of your lot’s service life.
Keep maintenance separate from broader operating expenses such as electricity, insurance, taxes, staffing, payment-processing fees, and debt service. Otherwise, “maintenance per space” becomes misleading.
For mechanical or automated parking, request a written service proposal covering preventive maintenance, inspections, parts, controls, emergency response, and replacement reserves. The Automated Parking Company states that it services its systems and provides ongoing support, but a property-specific maintenance agreement—not a generic claim of low operating cost—should support the ownership budget.
Car Stackers and Puzzle Parking: A Faster, Smaller-Footprint Alternative
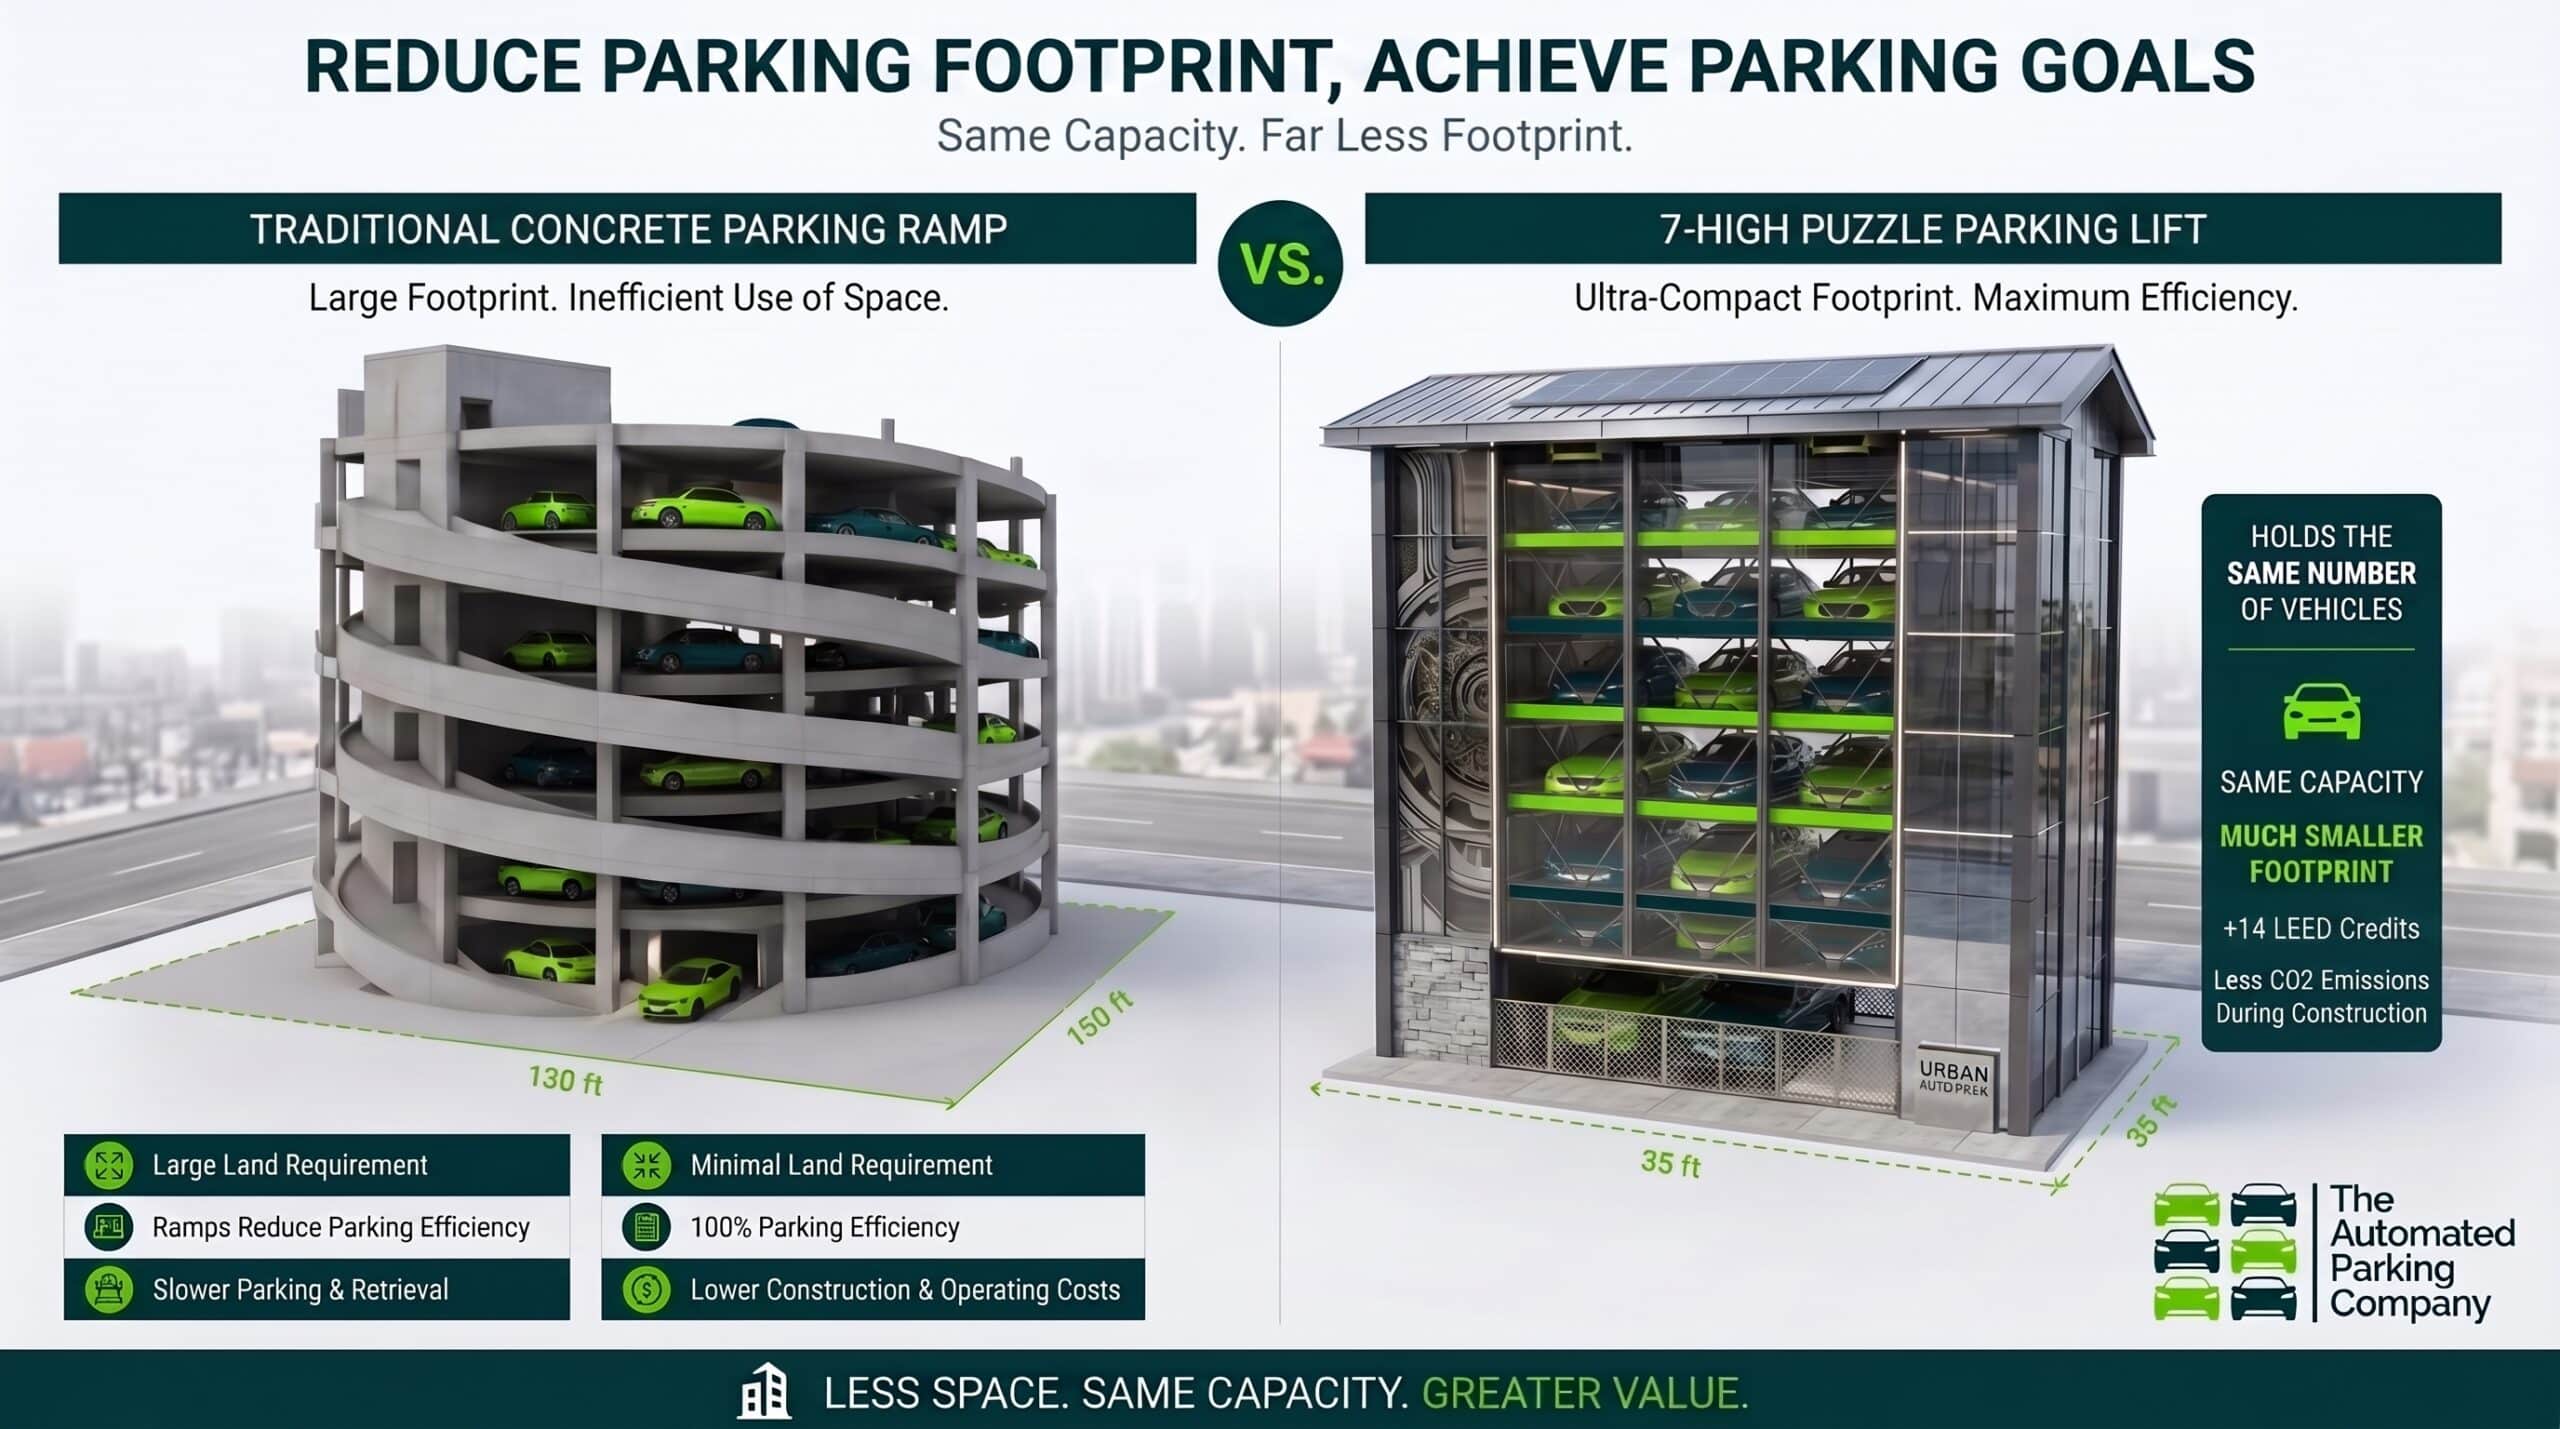
When a project needs more parking than the site can hold, building a bigger lot or a conventional garage is not the only option. Car stackers and puzzle parking systems can add capacity faster, on less land, and often at a lower cost per added space than ground-up garage construction. They can also free land and building area for other uses.
Why conventional parking gets expensive
A surface lot spreads cars across a large area. A new garage adds foundations, ramps, structure, façades, fire protection, and a long design and permitting process. A conventional garage is a major capital project. WGI’s 2026 national median benchmark is $33,300 per space, and a stacker or puzzle system is often a smaller, faster project.
Car stackers: more cars in the same footprint
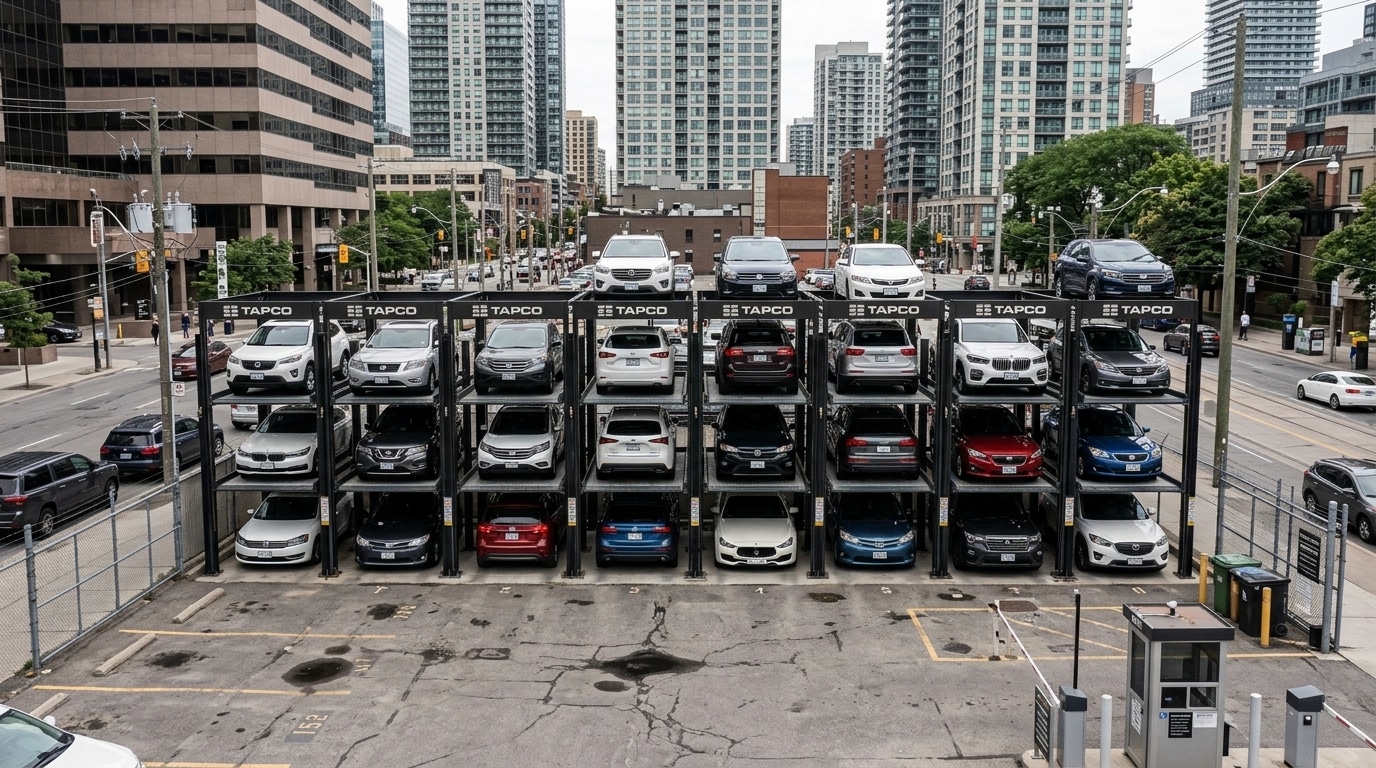
Mechanical car stackers lift one vehicle above another. Double, triple, and quad configurations can multiply capacity within an existing footprint.
Less space: A double stacker roughly doubles the cars in a stall, and triple and quad configurations go further.
Faster delivery: Stackers are installed as equipment on a prepared slab or pit, so they avoid much of the multi-month structural work of a new garage.
Lower capital cost: Added spaces can come at a fraction of the per-space cost of a new structure. The savings depend on the site, configuration, and scope.
Operating profile: Stackers typically work best with attendants or known users, such as residents, employees, and fleets.
Puzzle parking: independent access in a compact footprint
Puzzle parking systems arrange vehicles on pallets that shift sideways and up and down, like a sliding-tile puzzle. They run from two to seven levels.
Independent access: Each user can retrieve a car without an attendant, which suits multifamily, office, hotel, and mixed-use projects.
Compact footprint: Vehicles are stored in a dense grid with no ramps and no wide drive aisles.
Scalable capacity: Systems are configured to the site, and many fit inside a building envelope or an underground level.
Space freed for other uses
Dense parking is not only cheaper per space. It also gives back land and floor area.
Parking that takes less ground area leaves room for amenities such as courtyards, pools, fitness areas, and outdoor dining.
It can leave room for additional units or leasable space, which raises project revenue.
It can reduce excavation depth or the number of garage levels, which cuts cost and schedule risk.
It can make an infill or constrained site workable that would otherwise fail on parking requirements.
Compare total project value, not just equipment price
A fair comparison counts the same scope on each side: foundations, equipment, enclosure, utilities, fire protection, approvals, commissioning, and maintenance. It also counts the value of the land and building area recovered. On high-value sites, that recovered space can matter as much as the construction savings.
Get a project-specific proposal
TheAutomatedParkingCompany.com offers mechanical stackers, puzzle parking systems, and fully automated parking. Its website includes a parking ROI calculator for early comparisons. To see whether stackers or puzzle parking can give you more spaces, a faster schedule, and room for other amenities, request a quote based on your site dimensions, vehicle mix, and user type.
The Automated Parking Company Puzzle Lift
Spec Form
Newsletter
You're almost there!
Fill in the details below to access our automated parking products spec sheet
Trusted Car Parking Solutions For A Reason
Proven Track Record
A proven track record of success, delivering vehicle storage solutions that matter.
Ability to reduce parking footprints and lower construction costs when compared to traditional parking schemes.
Experienced Team
Industry experts bring valuable market insights and capabilities to the table.
Focus on core values such as offering superior products, dependable software and controls, and professional customer service.
Innovative Designs
Pushing the boundaries of what’s possible in parking technology.
We stay ahead by developing innovative designs that meet the evolving needs of modern urban environments.
Cost-Effective Solutions
The Automated Parking Company understands the importance of cost-effectiveness in vehicle parking projects.
Our solutions are engineered to provide maximum value without compromising quality.
Sustainable Vehicle Parking Technologies by TAPCO
At TAPCO, sustainability is at the heart of our parking tech. We are committed to making a positive impact on the environment.
Green Design
Our vehicle storage solutions prioritize efficient space utilization, reducing waste and optimizing land usage.
Eco-Friendly Materials
We source environmentally responsible materials and integrate energy-efficient technologies.
Low Carbon Footprint
Our fully automated parking lots feature electric AGVs, minimizing greenhouse gas emissions.
LEED Support
Our designs align with LEED certification requirements for sustainable projects.
Urban Planning
We collaborate with urban planners to create pedestrian-friendly, green spaces for vehicles.
We value community input and address concerns for harmonious solutions.
Research & Innovation
Continuous research and innovation to improve green parking solutions.
Our Step By Step Process Towards Building Smart Yet Sustainable Parking
At TAPCO, our process ensures seamless delivery of efficient and sustainable parking tech tailored to your evolving project needs.
01
Discovery & Consultation:
Understand your needs, site constraints, and objectives.
02
Customized Design:
Create a tailored parking solution with eco-friendly integration.
03
Project Approval & Collaboration:
Obtain necessary approvals and work closely with your team.
04
Manufacturing & Quality Control:
Ensure the highest standards of quality.
05
Timely Delivery & Installation:
On-time setup with minimal disruptions.
06
Thorough Testing & Commissioning:
Rigorous performance checks and safety adherence.
07
Training & Support:
Comprehensive staff training and ongoing maintenance services.
08
Environmental Responsibility:
Implement eco-friendly practices and sustainability monitoring.
09
Client Satisfaction:
Prioritize your project with any number of our solutions.
Frequently Asked Questions
Q: Can TAPCO’s solutions be tailored to our specific needs?
A: Absolutely! At TAPCO, we understand that every project is unique. Our experienced team of designers and engineers will work closely with you to understand your specific requirements, site constraints, and objectives.
Q: How many levels can The Automated Parking Company design for the Puzzle parking system?
A: The Automated Parking Company has the capability to design systems with 2 to 7 levels, accommodating a varying number of parking spaces. Moreover, if your project calls for additional space optimization, we can even incorporate one or two subterranean levels, effectively increasing the total parking capacity.
Q: Are TAPCO’s parking systems safe and reliable?
A: Yes, safety is our top priority at TAPCO. We adhere to stringent industry safety standards and conduct rigorous testing and quality control measures at every stage of the manufacturing process.
Our car parking solutions are designed and built to ensure the safety of users, vehicles, and your property. We use high-quality materials and employ advanced technology to ensure the reliability and durability of our parking systems.
Improving Parking Convenience with Parking Stackers
When it comes to parking solutions, attended-oriented systems offer a blend of efficiency and convenience that cater to the needs and challenges of urban areas, particularly high-demand areas.
These multi-level car stacker solutions are a game-changer when it comes to parking, allowing the creation of multiple parking spaces within a single area.
TAPCO introduces a wide array of innovative attended-oriented parking systems designed to optimize space utilization as well as offer user-friendly parking practices.
These systems are intended to provide a seamless parking experience and enable attendants to efficiently manage parking procedures while ensuring the convenience and safety of the users. Here are the key benefits of using attended-oriented parking systems.
Optimal Space Utilisation
Our attended-oriented parking systems incorporate car lift storage systems make optimal use of the available space. Vertical stacking of vehicles with the vertical storage lift enables the system to increase the parking capacity within a limited area, hence coping with the increasing parking demands.
Organised vertical stacking
The attended-oriented parking allows vertical stacking of vehicles to utilize a vertical space effectively. This approach reduces the area required for parking, thereby contributing to a more organized and aesthetically pleasant-looking parking facility.
Convenience
The attended-oriented parking system offers ease of use for the attendant as well as the user. While the attendant can successfully navigate the car stacker lift and swiftly move vehicles into a nesting position with minimal effort, users need little to no guidance to park their vehicles safely.
Enhanced Security
Our attended-oriented car stacking system comes with advanced features to ensure the safety of parked vehicles. While users have peace of mind, property managers can also be content with the knowledge that the facility is secure.
Versatile stacked car parking
We offer a variety of car stacker lift solutions. From four post car storage lifts to no post solutions, our systems can be implemented indoors as well as outdoors and can be adapted for various project requirements or property layouts. TAPCO’s attended-oriented parking systems can be used in various environments, from commercial establishments to residential complexes.
Revolutionary Parking Solutions with Automated Lift Parking System
As the urban landscape continues to grow, the demand for efficient car parking solutions has become increasingly important. TAPCO introduces revolutionary semi-automated smart parking systems that are designed to optimise space utilization and streamline parking procedures for multi-family residential complexes and commercial facilities. Compared to the conventional car lift system, our multi level car parks are designed to redefine convenience and efficiency.
Here are some of the key features of our semi-automated car parking systems
Space Optimization
Optimal space utilization is a key focus of our multi-level car storing solutions. Our stack parking systems are designed to accommodate multiple levels, providing an impressive number of parking spaces within a compact footprint. We can design and integrate two to seven parking levels in a single structure and customize varying lengths, widths, and heights.
Seamless Automation
Our smart parking system incorporates advanced automation to simplify the parking process. Drivers can effortlessly park their vehicles with minimum guidance, thereby providing efficient utilization of time.
EV Capability
Given the increasing trend of electric vehicles, our parking solutions are also designed to embrace the future of mobility and Electric Vehicles. To cater to the ever-evolving automotive landscape, we also feature charging facilities for electric cars. We are the only vendor offering 7000# rated systems.
Convenience
We understand that parking can be a source of frustration for people, particularly when you cannot find a spot and have to drive around looking for space. Such layouts can be problematic for larger properties. However, with our Puzzle Parking system, this problem can be easily resolved, offering convenience to individuals and saving valuable time when parking or capturing your auto.
FAQ
Q: What is the difference between a fully automated and semi-automated smart parking system?
A: Semi-automated Puzzle solutions and fully automated AGV parking systems are considered automated parking and compress footprints giving you back valuable square footage.
In a semi-automated parking system, drivers can park and/or retrieve their own auto, so this system rids you of any demand for parking attendants therefore lowering your OpEx. Once the users vehicle is stowed within the system, the semi-automated Puzzle system can move the car up and down or left to right to find its nesting space.
On the other hand, in a fully-automated parking system, the driver pulls into a loading bay where they remove themselves and leave their auto, the system will then maneuver the auto and autonomously stow the users auto within the parking vault.
Q: What is the difference between mechanical lift systems and semi-automated Puzzle Parking systems?
A: In a mechanical stacker system, individuals must operate for it to move, or you must incorporate attendants to manage the parking and retrieval process.. The mechanical stacker parking system is usually a Double, Triple, or Quad Stacker that can raise the vehicle directly up on the platform so that more than one vehicle can be parked in a vertical stack. We strongly encourage trained personnel to operate these systems due to the manual processes of storing or retrieving autos in a vertical arrangement.
On the other hand, in a semi-automated system, there is no demand nor need for attendants or personnel to retrieve autos. Once the driver has parked their vehicle within the system, the semi-automated Puzzle system can intelligently move the car up and down or left to right.
Q: Which properties are semi-automated parking systems suitable for?
A: Our semi-automated parking systems are mostly suitable and used for commercial office and multi-family residential complexes.
Q: Can electric cars be charged in semi-automated parking systems?
A: Absolutely, our semi-automated smart parking systems are EV capable and feature charging facilities for electric vehicles. We offer Level II smart charging capabilities that allow you to bill the user pro-rata and also reduce the number of electrical meters therefore reducing your overall build costs when compared to competitive vendors.
Q: What are the maintenance requirements of semi-automated parking systems?
A: Maintenance and upkeep of the parking systems by The Automated Parking Company are easy as they are designed for minimal maintenance and durability. However, please note that regular checks and maintenance schedules help ensure optimal performance.
EV-Chargers Form
EV Chargers
You’re almost there
Fill in the details below to get our Spec Sheet, CAD, and Revit!