Downtown parking is no longer a simple supply problem. It is now a land-efficiency, revenue, mobility, and redevelopment problem. The core shift: office vacancy remained around 20% in mid-2025, hybrid work compressed parking demand into Tuesday-through-Thursday peaks, and underused parking and office assets are increasingly being reconsidered for mixed-use redevelopment, EV charging, delivery functions, mobility services, and housing. In other words, the question is no longer “How much parking should we build?” but “How can existing and future parking deliver more value per square foot?”
That framing is reinforced by current market data. Cushman & Wakefield reports overall U.S. office vacancy at 20.2% in Q1 2026, with vacancy largely stabilizing because obsolete supply is shrinking through demolition and conversion while demand gradually improves. This matters because downtown parking systems were historically calibrated to five-day office commuting peaks that no longer exist in the same form. Parking strategy must therefore shift from static code compliance to dynamic asset optimization.
The strongest solution for dense cities is not to pour more concrete into conventional garages. It is to create more effective parking capacity through a coordinated stack of policies and design moves: shared parking, performance-based pricing, curb reallocation, automated and mechanical parking, EV-ready retrofits, adaptive reuse, and future-flexible garage design. When combined, these strategies can increase throughput, reduce land waste, preserve development feasibility, and support broader downtown recovery.
1. The central principle: create more parking capacity, not more parking footprint
In dense urban districts, the most valuable parking is not the garage with the highest raw stall count; it is the system that produces the most usable spaces, turnover, access, and optionality from the least land. Traditional zoning often overbuilds parking for single uses, even though actual demand varies by hour, day, and season. That mismatch becomes more severe in hybrid-work downtowns where Monday and Friday behave more like shoulder days and Tuesday through Thursday carry the heaviest loads. The observation of a compressed parking week is therefore not a temporary anomaly; it is a planning signal that static parking ratios are increasingly inefficient.
For municipalities, this means parking policy should shift from minimums toward performance. For investors, it means underwriting should favor utilization and revenue management over gross stall counts. For architects, it means parking should be designed as adaptable infrastructure rather than a permanent, single-purpose concrete commitment.
2. Shared parking is the fastest way to “create” more spaces in mixed-use districts
Shared parking is often the highest-return intervention in dense downtowns because it increases the productivity of each expensive structured stall. Office, residential, hotel, entertainment, and retail uses do not peak at the same time. When those uses are planned as a district system instead of isolated silos, the same physical space can serve multiple demand cycles. ULI’s shared parking case study on Kirkland Urban is especially instructive: code would have required 3,747 spaces, but demand analysis projected peak need at 2,287 spaces, a reduction of 1,460 stalls and a potential development cost savings of about $65.7 million. That is not a marginal improvement; it is a fundamental change in feasibility.
For municipalities, shared parking should be codified through district agreements, reciprocal easements, and demand-study-based approvals. For CRE investors, it lowers capex while improving land yield and tax-generating intensity. For architects, it allows fewer ramps, fewer dead zones, and more active frontage. In dense cities, every stall should be treated as a shared urban utility unless a strong operational reason prevents it.
3. High-density automated and mechanical parking can add capacity where land is constrained
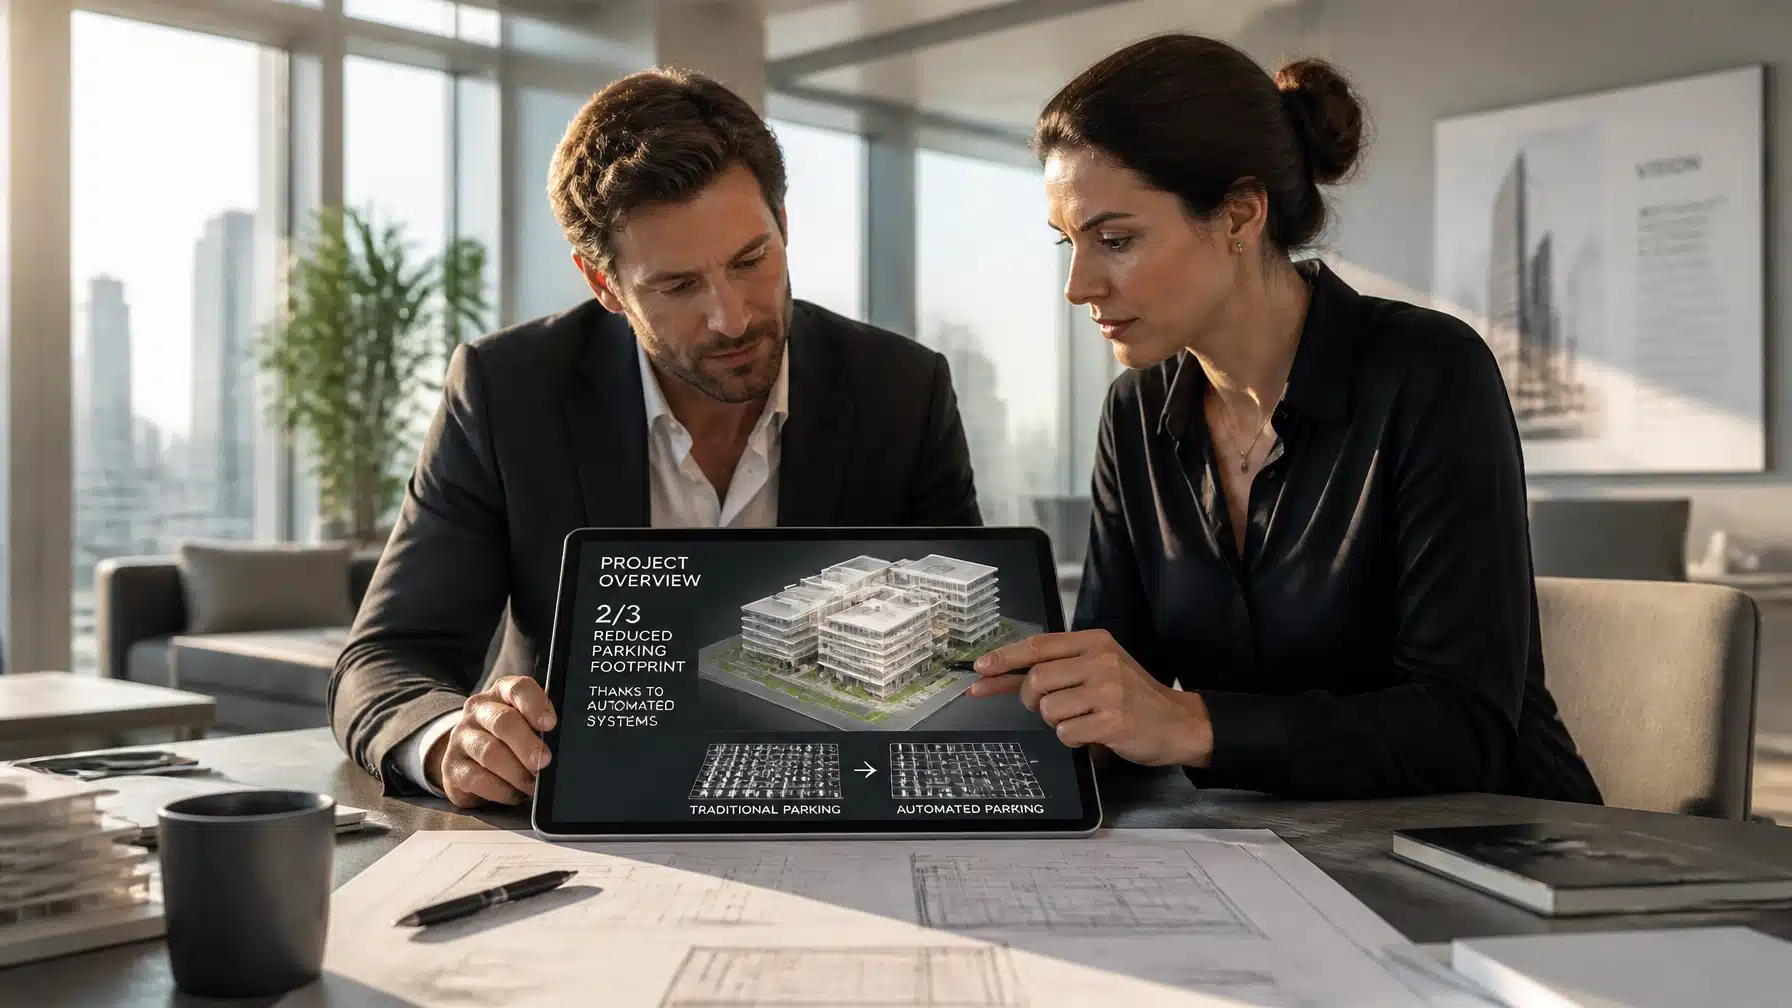
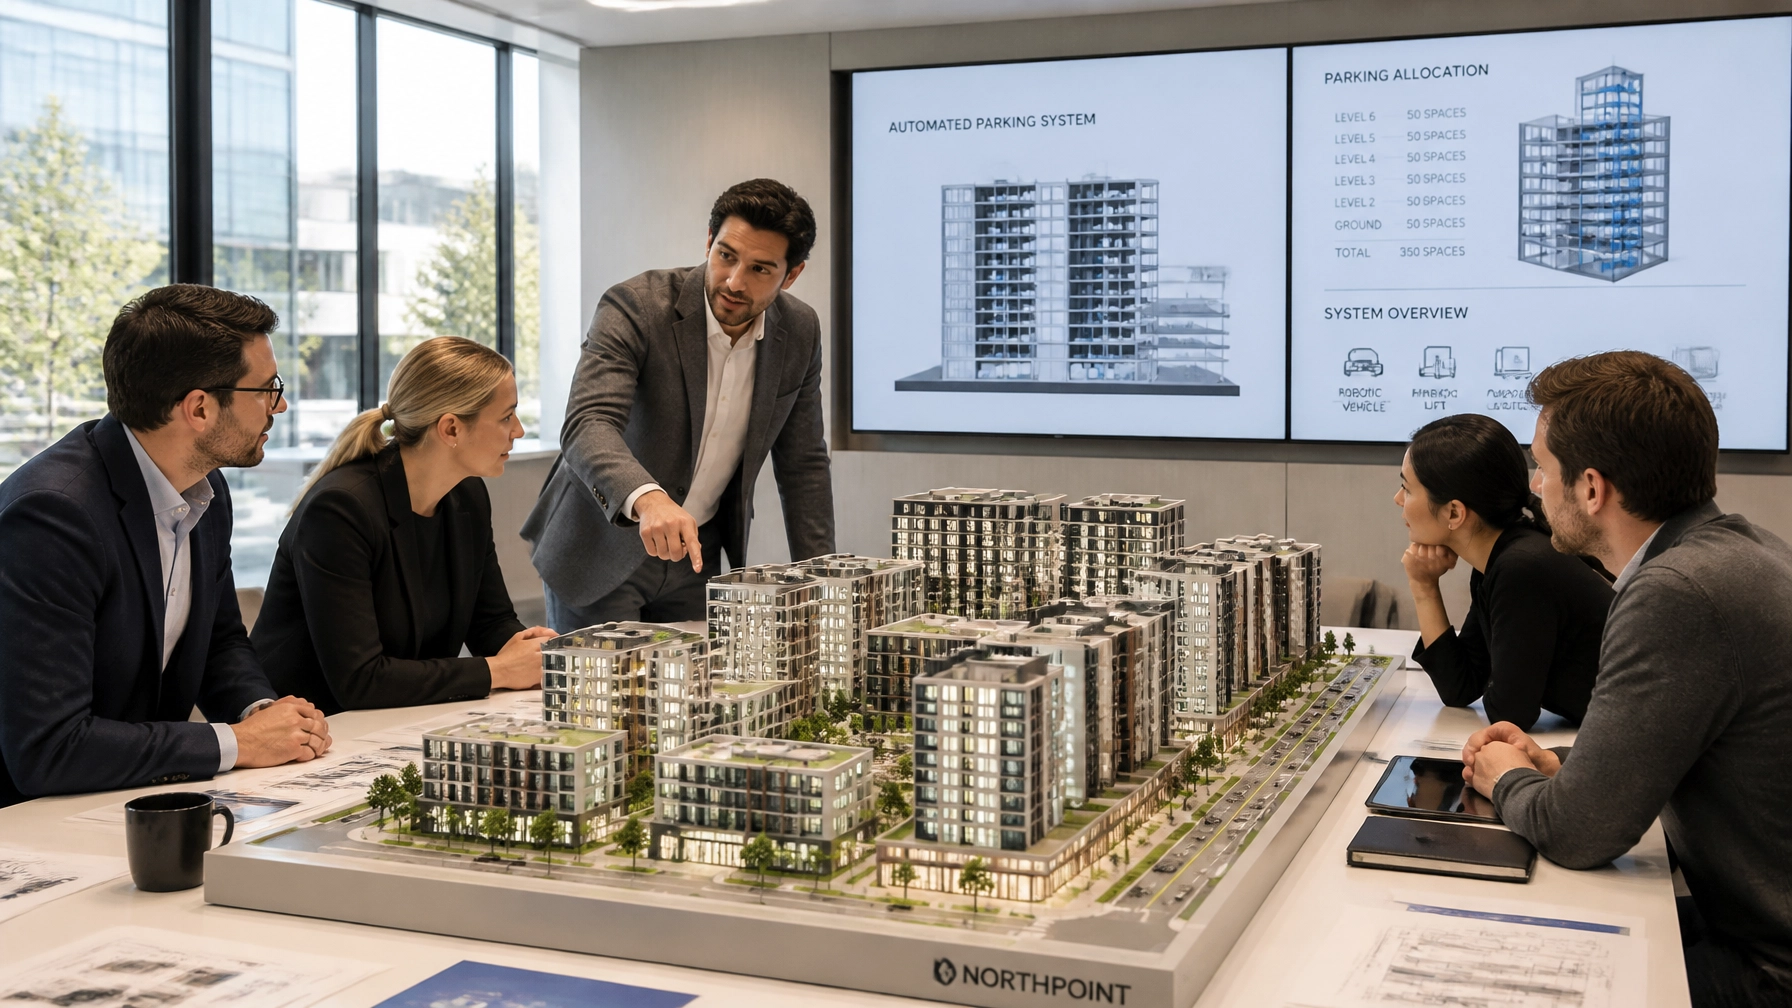
Where physical site constraints are severe, high-density parking engineering becomes decisive. Automated parking systems reduce the area lost to drive aisles, ramps, turning radii, and human circulation, allowing significantly more vehicles to be stored within the same building envelope. ArchDaily’s 2025 analysis of Oakland’s 1900 Broadway reports that an automated system reduced the parking footprint by more than 60%, condensing 100 spaces into just two levels and freeing space for amenities, retail frontage, and coworking uses. That is the correct urban logic: keep cars accommodated, but stop letting them dominate the building.
This solution is best suited to high-value land, difficult geometries, mixed-use towers, adaptive reuse sites with limited circulation space, and municipalities that want to preserve streetscape quality without waiving access needs. For investors, automated parking can turn a site previously constrained by parking inefficiency into a viable project. For architects, it can unlock better ground floors, thinner podiums, and cleaner façades. For cities, it can support density without expanding surface parking. The caution is that automation works best when paired with rigorous operations, redundancy planning, maintenance contracts, fire/life-safety integration, and a clear retrieval-time service standard.
4. Pricing and curb management can unlock hidden capacity before new construction begins
Many downtowns do not have a pure parking shortage; they have a mismanaged access system. FHWA notes that performance-based parking pricing can maintain occupancy targets, reduce cruising, mitigate congestion, and create revenue that can be reinvested into access improvements. The point is not simply to charge more; it is to keep a small amount of availability so the system works. A full garage or a 100%-occupied curb is not operational success if drivers circle, deliveries double-park, and retail access degrades.
The Global Street Design Guide reaches the same conclusion from the curbside perspective. Purpose-based zones, time limits, and pricing improve safety and reduce blockages by reserving space for the uses that matter most: loading, pickups, freight, transit, taxis, and short-term customer access. In dense downtowns, curb policy is parking policy. Municipalities that want “more parking” should first distinguish between long-stay storage and high-turnover access, then price and zone accordingly. Often the cheapest new space is the existing space that becomes usable because it is managed properly.
5. Flexible parking structures protect long-term value in volatile downtown markets
We emphasize underused assets. Parking demand is changing, not disappearing. That makes flexibility more valuable than absolute stall count. Urbanism Next argues that many existing garages are difficult to repurpose because of low floor-to-floor heights, sloped slabs, deep floor plates, and utility constraints. The lesson for new construction is clear: if cities and developers must build parking, it should be designed for future conversion or partial conversion. Flat slabs, higher floor-to-floor dimensions, rational column grids, removable ramps, and separated utility zones are not luxuries; they are risk-management tools.
For municipalities, future-flexible design can be incentivized through entitlement bonuses or reduced parking requirements. For investors, it preserves optionality if office demand weakens, mobility technology shifts, or housing demand rises. For architects, it reframes parking as a convertible structural asset rather than a sunk cost. In downtown districts with uncertain office absorption, a “recyclable garage” is materially more valuable than a highly optimized but permanently single-use one.
6. Parking reform improves housing feasibility and downtown redevelopment
One of the most consequential findings from current parking reform literature is that oversupply is expensive and often socially counterproductive. The SWEEP Parking Reform Primer estimates parking can cost roughly $9,000 to $50,000 per space, with those costs often passed through into rents by roughly $200 to $300 per month. In dense markets, that can be the difference between a feasible housing or mixed-use project and one that never gets built. The same primer recommends parking maximums, shared parking, unbundled parking, paid parking, transportation demand management, and better on-street management as more effective tools than blanket minimums.
This is directly aligned with the our observation that housing is now part of the parking conversation. Repurposing excess parking and office space into housing is not anti-parking; it is pro-value. A downtown that converts obsolete supply into residences, active ground floors, EV infrastructure, and mobility services improves both place quality and the economics of the remaining parking inventory. Fewer but better-used stalls often outperform a larger, underutilized stock.
7. EV-ready retrofits turn parking from storage into energy and mobility infrastructure
As vehicle fleets electrify, the garage becomes more than storage; it becomes an energy node. The U.S. Joint Office of Energy and Transportation’s Public EV Charging Infrastructure Playbook advises communities and property owners to plan deployment strategically around stakeholder engagement, site identification, funding, policy alignment, permitting, ownership models, and revenue structures. It specifically highlights the need to align codes, zoning, parking ordinances, and permitting so charger deployment can scale.
For municipalities, this means garages should be evaluated as part of a charging network, not merely as parking assets. For CRE investors, EV retrofits can support tenant retention, premium positioning, and new fee income. For architects and engineers, the design priorities are electrical capacity, conduit pathways, ventilation and fire-life-safety coordination, ADA accessibility, and phased implementation that avoids overbuilding too early. The best dense-city parking asset is one that can simultaneously store vehicles, charge them, support deliveries, and adapt to future mobility services.
What each stakeholder should do next
Municipalities should replace blanket parking minimums with district-based demand management, shared parking ordinances, curb pricing, parking benefit districts, and entitlement pathways for flexible or automated parking where appropriate. They should also target underused municipal lots and garages for mixed-use and housing partnerships rather than preserving them as low-yield land banks.
CRE investors should underwrite parking as an operating system, not a code checkbox. That means commissioning real demand studies, pursuing shared parking agreements, evaluating automation on high-value sites, and treating adaptive reuse and EV charging as value-creation strategies. In volatile office districts, the resilient asset is the one with multiple future monetization paths.
Architects should stop designing parking as dead podium mass. The new brief is clear: flat-slab convertible structures where possible, superior curb integration, active frontages, clean circulation, EV-ready infrastructure, and, on constrained sites, high-density automated systems that reclaim floor area for occupied uses. In a dense city, the best parking design is often the one that leaves the most room for everything else.
Struggling For Square Footage? Ways Stacked Car Parking Systems Reclaim Your Land
For real estate developers and property managers, the “parking problem” is often the single greatest barrier to project viability. In urban infill sites and high-density multifamily developments, the traditional concrete parking ramp is a hungry beast: it devours net rentable square footage, drives up excavation costs, and forces architects into design compromises that can stifle a project’s ROI.
At The Automated Parking Company, we see this challenge differently. We don’t just see a lack of space; we see an opportunity for vertical optimization. By transitioning from conventional asphalt-and-concrete thinking to precision-engineered stacked car parking systems, developers can reduce their parking footprint by 40% to 70%.
In this updated guide, we explore seven decisive ways that automated and semi-automated parking solutions allow you to reclaim your land, lower your build costs, and maximize the value of every square inch.
Vertical Volumetric Efficiency with Mechanical Stackers
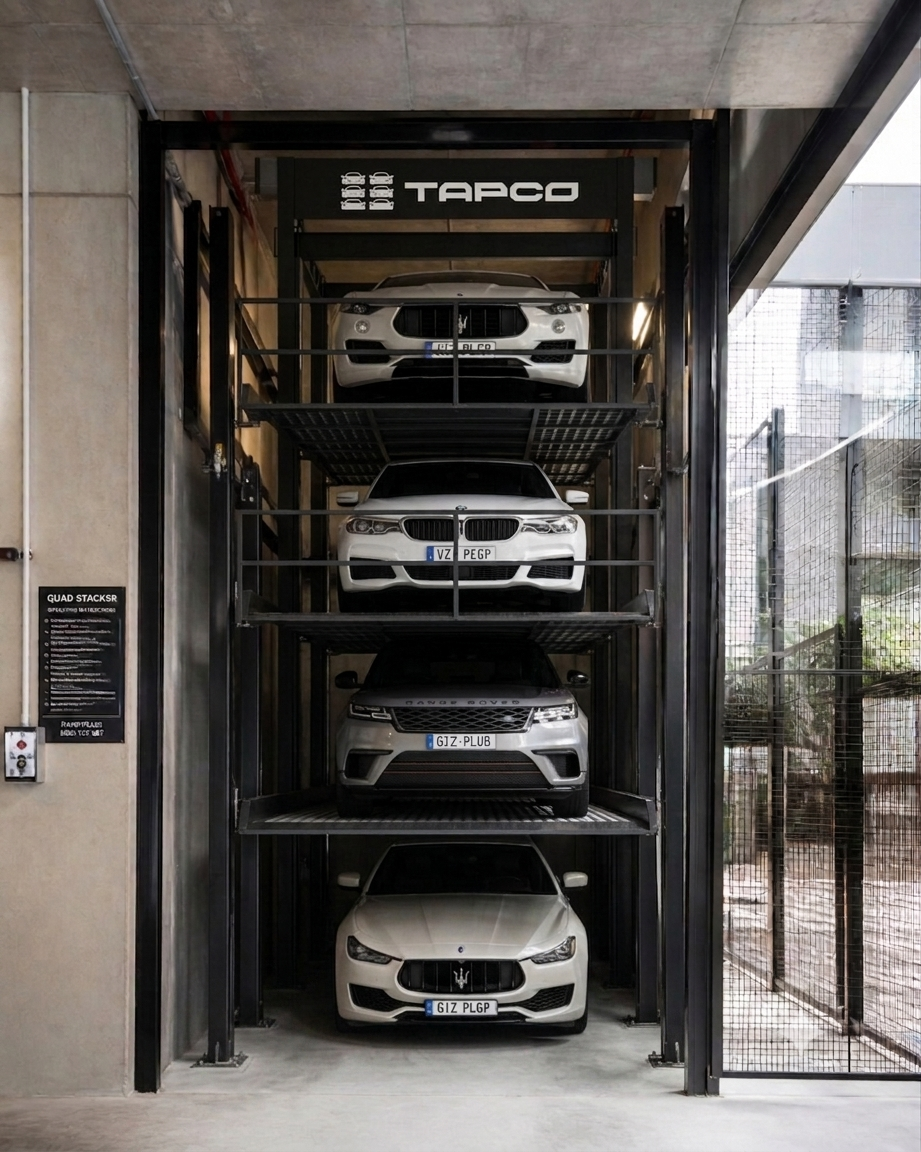
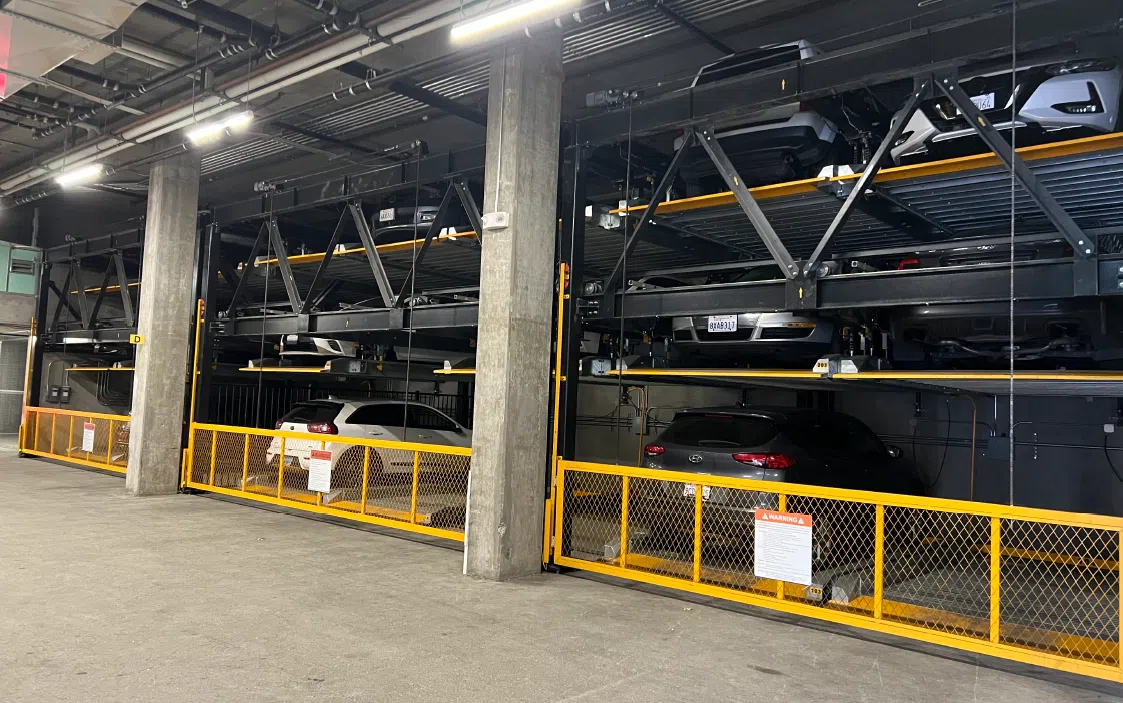
The most immediate way to reclaim land is to stop thinking in two dimensions. Traditional parking assumes every car needs its own patch of ground. Mechanical stackers: specifically our Double, Triple, and Quad Stackers: effectively multiply your parking capacity without expanding the foundation.
By utilizing high-quality components and precision hydraulic or electric lifts, these systems allow you to stack vehicles two, three, or four high. In a project where you might have only had room for 50 surface stalls, a Quad Stacker system can deliver nearly 200 stalls in the same horizontal area. This maximizing of space with parking stackers is often the difference between a project that gets approved and one that is shelved due to parking minimums.
Eliminating Drive Aisles with Puzzle Parking
In a conventional garage, a staggering amount of square footage is “dead space”: drive aisles, ramps, and turning radii required for human drivers to navigate. Our hybrid design puzzle parking systems eliminate much of this waste.
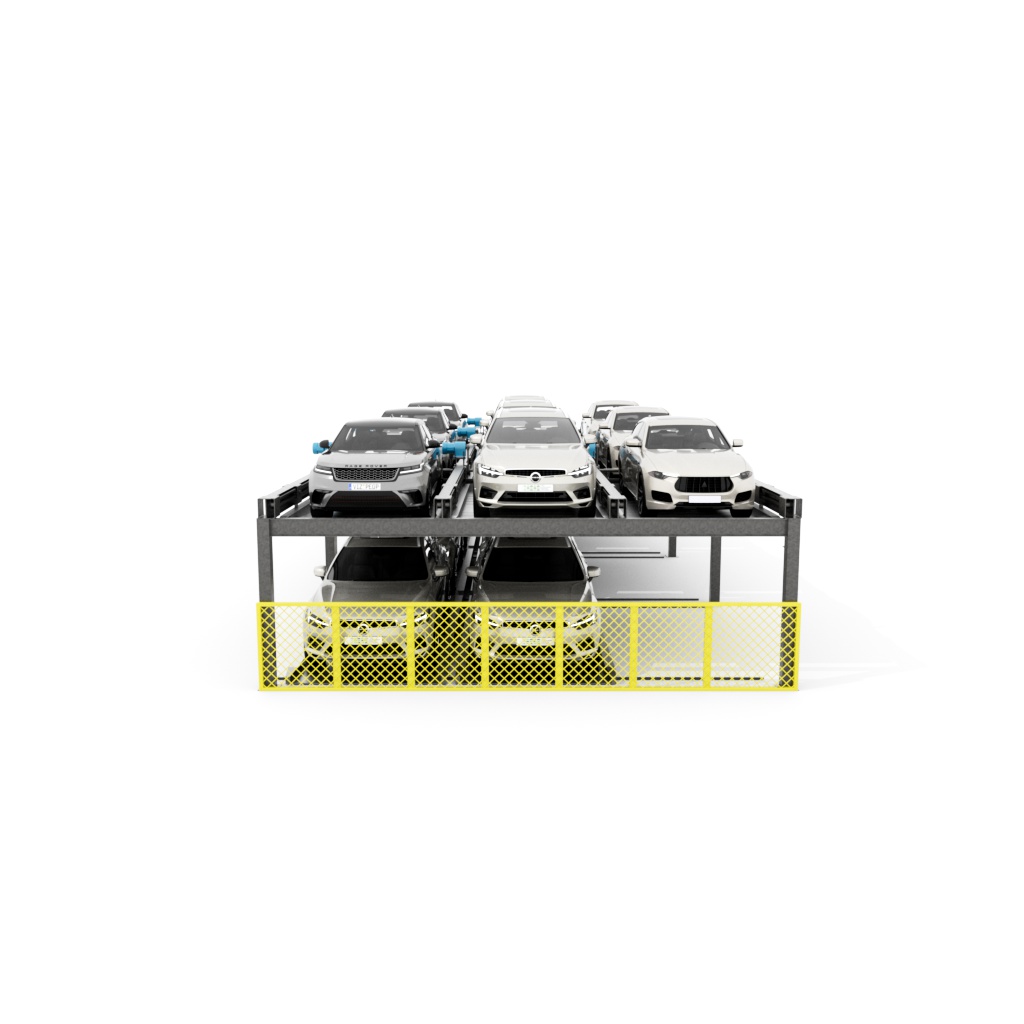
Puzzle systems use a matrix of sliding and lifting platforms that move independently. Because the system “shuffles” cars to create a path for the requested vehicle, you can park cars in a dense grid. This reduces the need for extensive internal drive aisles, allowing you to fit more stalls into a shallower or narrower footprint. This is a primary reason why architects are rethinking conventional parking in favor of semi-automated solutions.
Deep Footprint Reduction via AGV Solutions
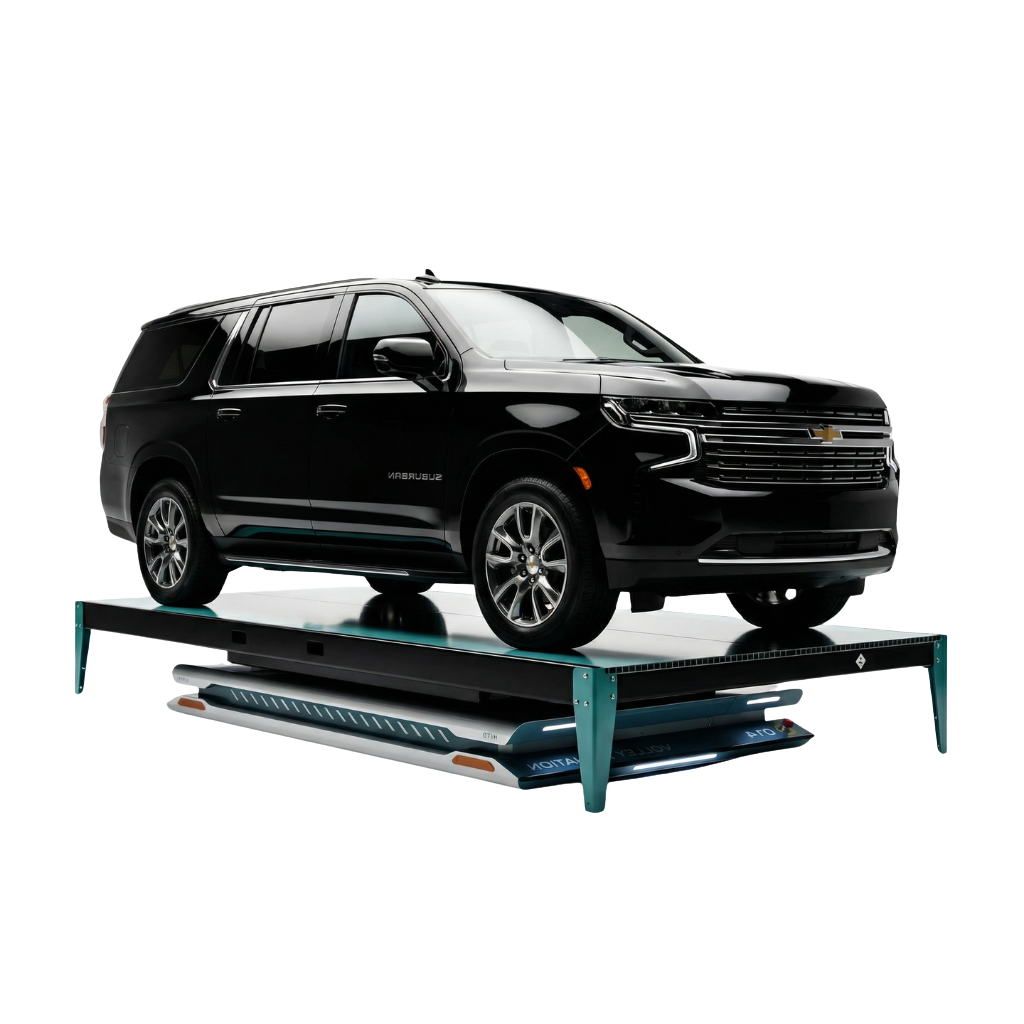
For developers looking for the absolute pinnacle of density, Autonomous Guided Vehicles (AGVs) powered by Volley Automation are the answer. Unlike stackers or puzzle systems, AGVs are fully automated robotic platforms that lift and carry vehicles to their designated spot.
Because there are no human drivers inside the storage area, you don’t need stairs, elevators, walkways, or even lighting and ventilation in the storage vault to the same degree as a public garage. The AGVs can park cars “bumper-to-bumper” and “door-to-door,” achieving a level of densification that traditional construction cannot match. Exploring the benefits of AGV fully automated parking reveals a future where the “parking garage” is more akin to a high-efficiency data center for cars.
Lowering Build Costs by Reducing Excavation
One of the most significant hidden costs in real estate development is the “hole in the ground.” Subterranean parking is incredibly expensive due to shoring, dewatering, and the sheer volume of concrete required.
When you use a stacked parking system, you can often fit the required number of stalls in one or two levels instead of four. This dramatic reduction in depth can save millions in excavation and structural costs. When you uncover the value of all-in cost vs upfront price, you’ll find that the investment in mechanical equipment is often offset: and then some: by the savings in heavy civil construction.
Converting “Found Space” into Revenue-Generating Amenities
Every square foot of parking you eliminate is a square foot you can sell or lease. In a competitive multifamily market, this “found space” is invaluable.
Imagine taking the top level of what would have been a five-story parking deck and turning it into a rooftop garden, a fitness center, or additional luxury units. By using semi-automated smart parking systems, you reclaim land that can be used for high-value amenities that directly boost your project’s appraisal and marketability.
Independent User Access Without the Attendant
A common misconception is that “stacked” means “valet only.” While that was true of early 20th-century systems, modern technology allows for independent user access.
Our systems are designed so that any user can retrieve their car without waiting for an attendant or requiring someone to move a car parked beneath them (in the case of pit-offset stackers or puzzle systems). This independent access is a critical value-add for real estate developers who want to offer a premium tenant experience without the ongoing overhead of a 24/7 valet staff.
Turnkey Accountability and OEM Reliability
Reclaiming land is only a success if the system works flawlessly for the life of the building. As an OEM (Original Equipment Manufacturer) firm, The Automated Parking Company provides a level of direct accountability that “middleman” distributors cannot match.
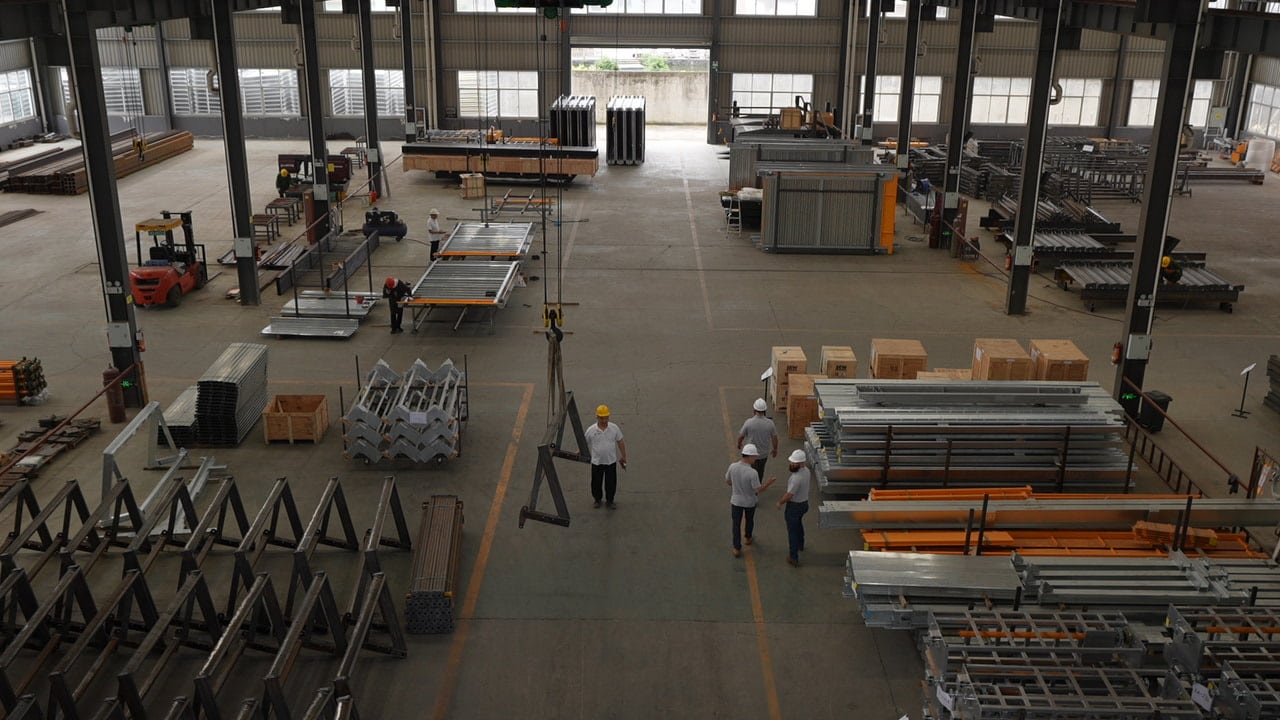
We design, manufacture, install, and service our systems. This turnkey approach ensures that the high-quality components used in your build are maintained by the same people who engineered them. This long-term dependability protects the land value you’ve reclaimed. From technical specifications to ongoing maintenance, we provide a single-source partnership that streamlines the entire lifecycle of the project.
The ROI of Efficient Parking
Ultimately, the decision to implement a stacked parking system isn’t just about “cars”: it’s about yield. When you can reduce your parking footprint by half, you are fundamentally changing the economics of your development. You are helping your project get approved faster by meeting zoning requirements on difficult sites and ensuring that your capital is being spent on leasable square footage, not empty air in a concrete ramp.
If you are struggling to make your project “pencil” because of parking constraints, it’s time to look up.
Ready to reclaim your land?Contact us today to see how our Double, Triple, and Quad stackers or our AGV solutions can transform your next development.
Conclusion
The future of downtown parking is not about choosing between cars and cities. It is about designing parking systems that support city-making instead of undermining it. We identified the right macro conditions: high office vacancy, hybrid work, underused assets, EV transition, logistics demand, and housing pressure. The practical response is to increase parking productivity rather than parking sprawl. Shared parking, performance-based pricing, high-density automated systems, future-flexible structures, adaptive reuse, and EV-ready retrofits together form a credible, financeable blueprint for dense urban parking strategy.
De-Risk Your Parking Strategy with a FREE $5,000 Design Review Credit
If you connect with us, The Automated Parking Company, will provide a FREE in-depth design review, normally valued at $5,000; to assess feasibility, optimize layouts, and align your parking solution with project goals.
When you proceed with us, the full design review fee is credited back to the project, ensuring your early-stage diligence directly supports execution—not overhead.
A disciplined approach to smarter parking investment.
📞 Call Us for a FREE parking design review, valued at $5,000: (877) 827-2611
We value community input and address concerns for harmonious solutions.
Research & Innovation
Continuous research and innovation to improve green parking solutions.
Our Step By Step Process Towards Building Smart Yet Sustainable Parking
At TAPCO, our process ensures seamless delivery of efficient and sustainable parking tech tailored to your evolving project needs.
01
Discovery & Consultation:
Understand your needs, site constraints, and objectives.
02
Customized Design:
Create a tailored parking solution with eco-friendly integration.
03
Project Approval & Collaboration:
Obtain necessary approvals and work closely with your team.
04
Manufacturing & Quality Control:
Ensure the highest standards of quality.
05
Timely Delivery & Installation:
On-time setup with minimal disruptions.
06
Thorough Testing & Commissioning:
Rigorous performance checks and safety adherence.
07
Training & Support:
Comprehensive staff training and ongoing maintenance services.
08
Environmental Responsibility:
Implement eco-friendly practices and sustainability monitoring.
09
Client Satisfaction:
Prioritize your project with any number of our solutions.
Frequently Asked Questions
Q: Can TAPCO’s solutions be tailored to our specific needs?
A: Absolutely! At TAPCO, we understand that every project is unique. Our experienced team of designers and engineers will work closely with you to understand your specific requirements, site constraints, and objectives.
Q: How many levels can The Automated Parking Company design for the Puzzle parking system?
A: The Automated Parking Company has the capability to design systems with 2 to 7 levels, accommodating a varying number of parking spaces. Moreover, if your project calls for additional space optimization, we can even incorporate one or two subterranean levels, effectively increasing the total parking capacity.
Q: Are TAPCO’s parking systems safe and reliable?
A: Yes, safety is our top priority at TAPCO. We adhere to stringent industry safety standards and conduct rigorous testing and quality control measures at every stage of the manufacturing process.
Our car parking solutions are designed and built to ensure the safety of users, vehicles, and your property. We use high-quality materials and employ advanced technology to ensure the reliability and durability of our parking systems.
Improving Parking Convenience with Parking Stackers
When it comes to parking solutions, attended-oriented systems offer a blend of efficiency and convenience that cater to the needs and challenges of urban areas, particularly high-demand areas.
These multi-level car stacker solutions are a game-changer when it comes to parking, allowing the creation of multiple parking spaces within a single area.
TAPCO introduces a wide array of innovative attended-oriented parking systems designed to optimize space utilization as well as offer user-friendly parking practices.
These systems are intended to provide a seamless parking experience and enable attendants to efficiently manage parking procedures while ensuring the convenience and safety of the users. Here are the key benefits of using attended-oriented parking systems.
Optimal Space Utilisation
Our attended-oriented parking systems incorporate car lift storage systems make optimal use of the available space. Vertical stacking of vehicles with the vertical storage lift enables the system to increase the parking capacity within a limited area, hence coping with the increasing parking demands.
Organised vertical stacking
The attended-oriented parking allows vertical stacking of vehicles to utilize a vertical space effectively. This approach reduces the area required for parking, thereby contributing to a more organized and aesthetically pleasant-looking parking facility.
Convenience
The attended-oriented parking system offers ease of use for the attendant as well as the user. While the attendant can successfully navigate the car stacker lift and swiftly move vehicles into a nesting position with minimal effort, users need little to no guidance to park their vehicles safely.
Enhanced Security
Our attended-oriented car stacking system comes with advanced features to ensure the safety of parked vehicles. While users have peace of mind, property managers can also be content with the knowledge that the facility is secure.
Versatile stacked car parking
We offer a variety of car stacker lift solutions. From four post car storage lifts to no post solutions, our systems can be implemented indoors as well as outdoors and can be adapted for various project requirements or property layouts. TAPCO’s attended-oriented parking systems can be used in various environments, from commercial establishments to residential complexes.
Revolutionary Parking Solutions with Automated Lift Parking System
As the urban landscape continues to grow, the demand for efficient car parking solutions has become increasingly important. TAPCO introduces revolutionary semi-automated smart parking systems that are designed to optimise space utilization and streamline parking procedures for multi-family residential complexes and commercial facilities. Compared to the conventional car lift system, our multi level car parks are designed to redefine convenience and efficiency.
Here are some of the key features of our semi-automated car parking systems
Space Optimization
Optimal space utilization is a key focus of our multi-level car storing solutions. Our stack parking systems are designed to accommodate multiple levels, providing an impressive number of parking spaces within a compact footprint. We can design and integrate two to seven parking levels in a single structure and customize varying lengths, widths, and heights.
Seamless Automation
Our smart parking system incorporates advanced automation to simplify the parking process. Drivers can effortlessly park their vehicles with minimum guidance, thereby providing efficient utilization of time.
EV Capability
Given the increasing trend of electric vehicles, our parking solutions are also designed to embrace the future of mobility and Electric Vehicles. To cater to the ever-evolving automotive landscape, we also feature charging facilities for electric cars. We are the only vendor offering 7000# rated systems.
Convenience
We understand that parking can be a source of frustration for people, particularly when you cannot find a spot and have to drive around looking for space. Such layouts can be problematic for larger properties. However, with our Puzzle Parking system, this problem can be easily resolved, offering convenience to individuals and saving valuable time when parking or capturing your auto.
FAQ
Q: What is the difference between a fully automated and semi-automated smart parking system?
A: Semi-automated Puzzle solutions and fully automated AGV parking systems are considered automated parking and compress footprints giving you back valuable square footage.
In a semi-automated parking system, drivers can park and/or retrieve their own auto, so this system rids you of any demand for parking attendants therefore lowering your OpEx. Once the users vehicle is stowed within the system, the semi-automated Puzzle system can move the car up and down or left to right to find its nesting space.
On the other hand, in a fully-automated parking system, the driver pulls into a loading bay where they remove themselves and leave their auto, the system will then maneuver the auto and autonomously stow the users auto within the parking vault.
Q: What is the difference between mechanical lift systems and semi-automated Puzzle Parking systems?
A: In a mechanical stacker system, individuals must operate for it to move, or you must incorporate attendants to manage the parking and retrieval process.. The mechanical stacker parking system is usually a Double, Triple, or Quad Stacker that can raise the vehicle directly up on the platform so that more than one vehicle can be parked in a vertical stack. We strongly encourage trained personnel to operate these systems due to the manual processes of storing or retrieving autos in a vertical arrangement.
On the other hand, in a semi-automated system, there is no demand nor need for attendants or personnel to retrieve autos. Once the driver has parked their vehicle within the system, the semi-automated Puzzle system can intelligently move the car up and down or left to right.
Q: Which properties are semi-automated parking systems suitable for?
A: Our semi-automated parking systems are mostly suitable and used for commercial office and multi-family residential complexes.
Q: Can electric cars be charged in semi-automated parking systems?
A: Absolutely, our semi-automated smart parking systems are EV capable and feature charging facilities for electric vehicles. We offer Level II smart charging capabilities that allow you to bill the user pro-rata and also reduce the number of electrical meters therefore reducing your overall build costs when compared to competitive vendors.
Q: What are the maintenance requirements of semi-automated parking systems?
A: Maintenance and upkeep of the parking systems by The Automated Parking Company are easy as they are designed for minimal maintenance and durability. However, please note that regular checks and maintenance schedules help ensure optimal performance.
EV-Chargers Form
EV Chargers
You’re almost there
Fill in the details below to get our Spec Sheet, CAD, and Revit!