What Is a Project Parking Calculator? How The Automated Parking Company Helps Developers See the Real ROI of Going Vertical
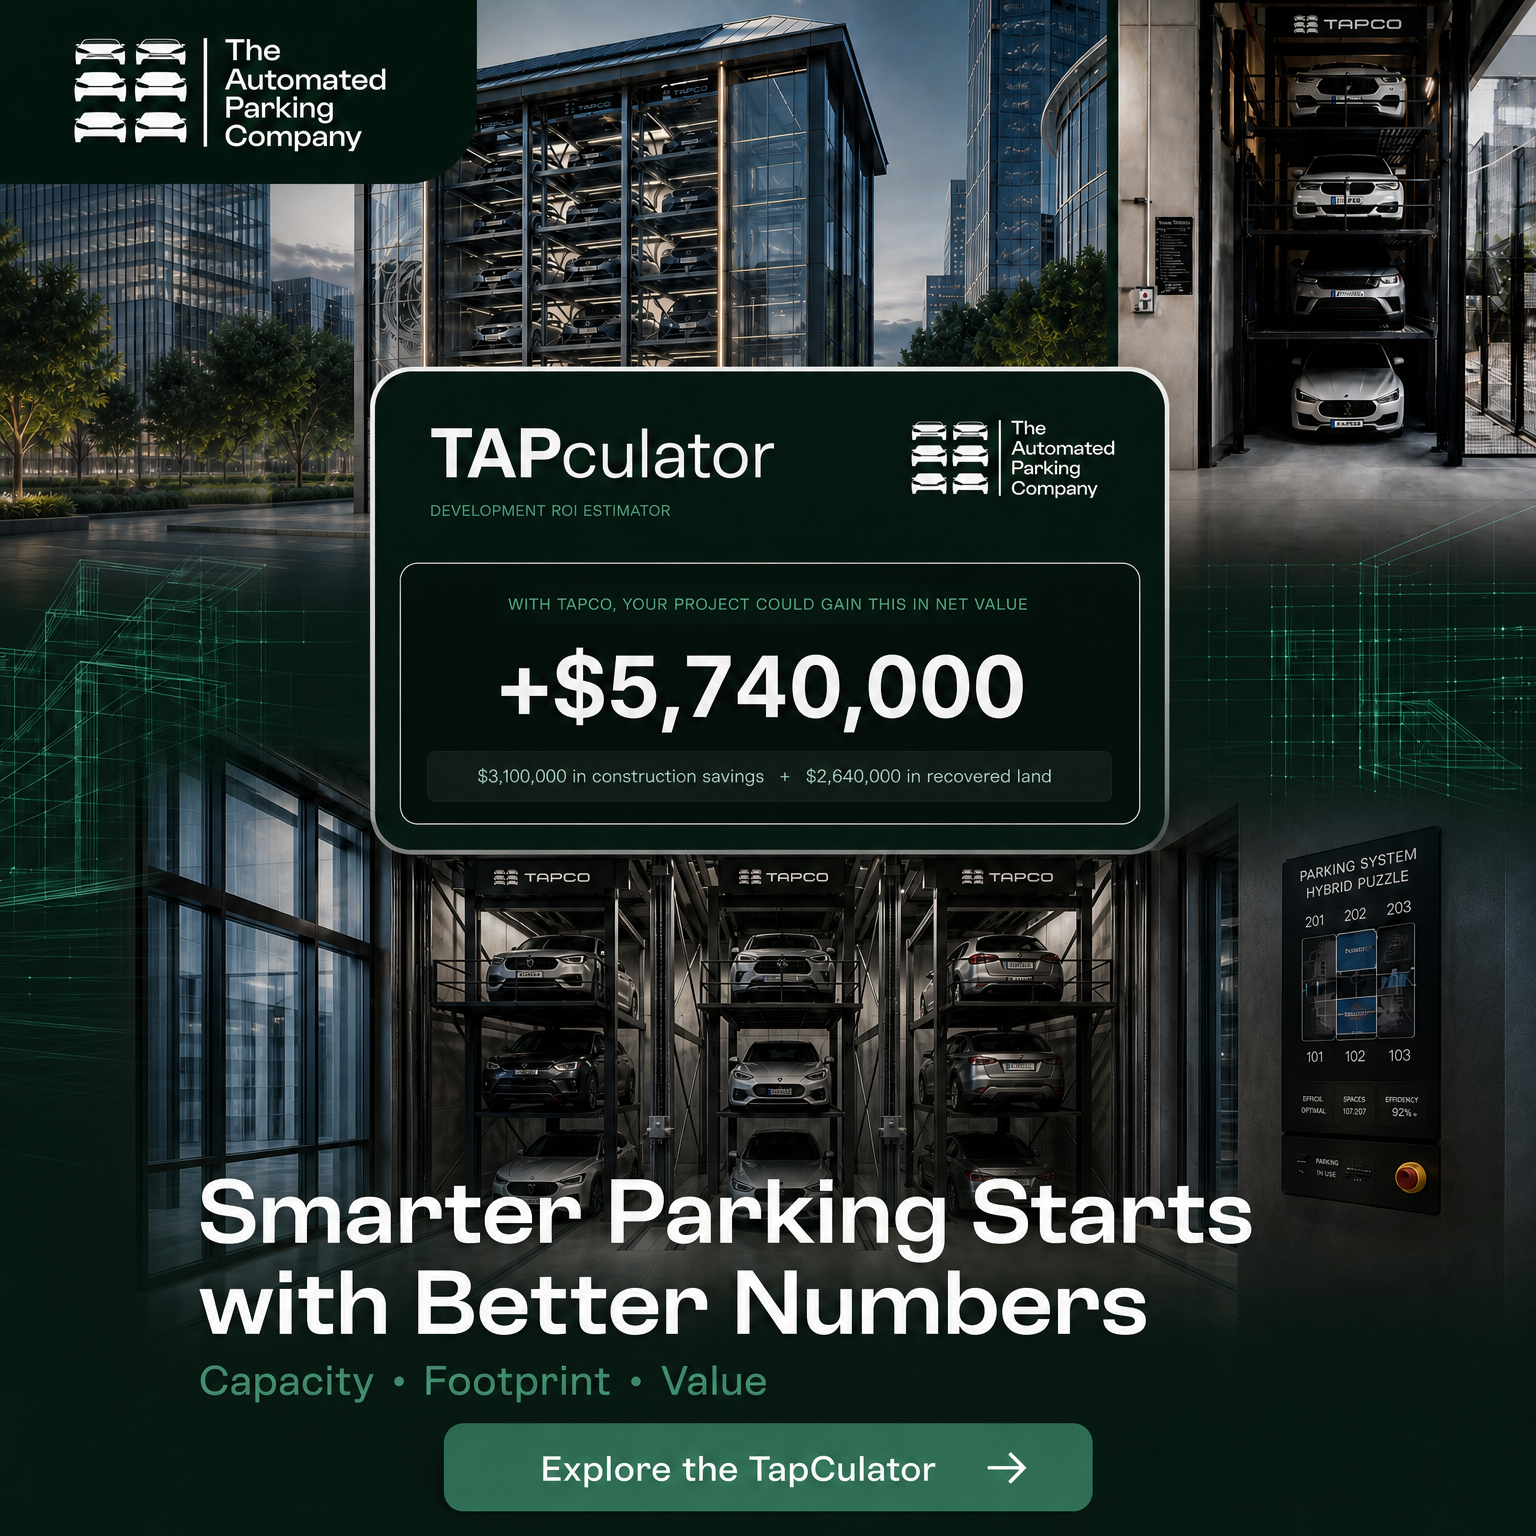
Parking is no longer a background line item in development. It is a major cost driver, a major land consumer, and in many projects, the hidden reason deals become harder to finance, phase, or justify. That is exactly why a project parking calculator matters. Instead of guessing what parking will cost your project, a parking calculator helps developers, real estate investors, architects, hospital planners, hotel owners, airport teams, and valet operators estimate the real economics of parking before they commit to the wrong design path. According to The Automated Parking Company, its free ROI calculator is designed to show users “exactly what your project could save,” using location and project-size inputs to estimate savings from a smaller-footprint vertical parking solution rather than a conventional garage.
For developers in multifamily, mixed-use, hospitality, airport, healthcare, and valet-driven operations, that kind of clarity is powerful. Traditional parking is expensive not just because of concrete and steel, but because of what it prevents you from building. Every ramp, drive aisle, turning radius, and structural bay consumes land and cubic volume that could otherwise become apartments, hotel keys, retail frontage, patient-serving space, back-of-house support, or revenue-producing amenities. The Automated Parking Company’s position is that vertical parking systems—especially puzzle parking systems, car stackers, and robotic solutions—let owners recover more of that value by building in a denser, more efficient footprint.
What Is a Project Parking Calculator?
A project parking calculator is a decision-making tool that estimates how much parking will cost a project under different design scenarios. In the simplest terms, it answers questions like:
How much would conventional parking cost in my city?
How many parking spaces do I need?
How much land will those spaces consume?
What could I save by using a vertical parking system instead?
What is the value of the land or building area I free up?
The Automated Parking Company’s Free ROI Calculator is built around that idea. The offer on its site is straightforward: users answer five quick questions to see potential savings based on city and project size, including both construction cost savings and the value of land freed up by a smaller footprint. The company also states that traditional parking can cost $29,000 to $99,000 per space, which is exactly the kind of range that makes early-stage parking analysis so important.
Why Conventional Parking Hurts Project Economics
The old model of parking assumes land is abundant, construction is predictable, and using large amounts of space for vehicle circulation is acceptable. In many U.S. markets, none of that is true anymore.
A recent CoStar report, citing a UCLA Center for Parking Policy study across 17 U.S. cities, says the average cost to build one parking space is now about $52,000 above ground and $73,000 underground, excluding land and soft costs. The same report says parking construction costs climbed 50% between 2012 and 2025, and required parking can add roughly $50,000 to $100,000 per apartment unit in some projects.
That means parking is not just a compliance issue. It can determine whether a project pencils out at all. CoStar also notes that developers are adapting by using mechanical stackers to fit more vehicles on tighter sites rather than building wider or deeper garages.
The Automated Parking Company makes the same case from a developer’s perspective. Its blog argues that conventional parking consumes about 300–350 square feet per space including circulation, locks projects into a permanent layout, adds maintenance exposure, and takes up space that could otherwise generate revenue. The company says automated and semi-automated parking can store the same number of vehicles in 40% less space, creating room for additional units, retail, amenities, or open space. Source
The value of a calculator is not that it tells you parking is expensive. Most developers already know that. The value is that it helps quantify the delta between conventional parking and a better alternative.
The Automated Parking Company’s calculator is positioned to show users the financial difference between a standard parking approach and a vertical parking strategy using puzzle parking systems and car stackers. Instead of treating parking as a fixed requirement, it reframes parking as an optimization opportunity. If your project can meet parking counts with a smaller footprint, a shorter schedule, and lower construction spend, the upside is not limited to “parking savings.” It can affect density, design flexibility, unit count, revenue mix, valuation, and time to market.
For a real estate investor, this changes the conversation from “What is the cheapest way to park cars?” to “What is the highest-value use of this land and building envelope?” For a developer, it changes the question from “How do I fit a garage?” to “How do I preserve yield?” For a valet operator, hotel owner, airport planner, or hospital executive, it becomes “How do I increase capacity and improve operations without consuming more land?” That is why a project parking calculator is not just a convenience feature—it is a pre-development strategy tool.
The Big Idea: Go Vertical Instead of Building a Conventional Garage
The case for vertical parking is simple: use height instead of wasting footprint.
Conventional parking structures need ramps, circulation lanes, turning geometry, and substantial structural volume just to move and store cars. Vertical parking systems use mechanical, semi-automated, or robotic methods to stack, shift, and store vehicles far more efficiently. The Automated Parking Company’s marketing message is built around this exact outcome: faster builds, smaller footprints, and lower total parking cost than conventional structures. Its product pages emphasize higher parking density and reduced land requirements, while its ROI calculator frames that difference in dollar terms.
For many projects, that creates what might be called the “ an advantage”: parking that can be delivered in a fraction of the time, on a fraction of the land, and at a fraction of the cost of a conventional structure. Exact results will vary by market, grade conditions, code requirements, parking count, and whether the project uses stackers, puzzle systems, or a fully automated solution—but the strategic message is clear: if you can meet parking requirements vertically, you may unlock dramatically better project economics.
Who Should Use a Parking ROI Calculator?
Multifamily Developers
In multifamily, parking often fights directly against rentable square footage. Every extra stall, every inefficient circulation path, and every oversized garage level can reduce unit yield or force difficult design compromises. The Automated Parking Company specifically positions its puzzle parking solutions as ideal for multifamily use, with custom systems that can multiply parking density while using less land.
For apartment developers, this matters because parking is frequently the difference between a good site plan and a compromised one. A parking ROI calculator helps show whether a vertical solution could preserve more apartments, improve the unit mix, reduce excavation, or make an infill site work where a conventional layout would not.
Mixed-Use Developers
Mixed-use projects are especially sensitive to parking inefficiency because parking competes with residential, retail, office, hospitality, and placemaking goals all at once. A large conventional garage can consume the exact square footage that should be activating the street or generating lease revenue. By estimating savings from a smaller parking footprint, a calculator helps mixed-use developers test whether going vertical could protect retail frontage, preserve lobby and amenity programming, or support more buildable density. The Automated Parking Company’s article explicitly argues that space saved by automated solutions can be converted into additional units, retail space, or green amenities.
Hotels
Hotels need parking that works for guests, staff, deliveries, and sometimes valet, all while maintaining a polished arrival experience. A conventional garage often consumes prime ground-level real estate that could otherwise support lobby design, F&B, meeting areas, or guest amenities. Vertical parking can help compress the parking program so the hotel can devote more of the site to revenue-generating hospitality space.
Airports
Airport parking is all about throughput, capacity, and land efficiency. Whether the challenge is employee parking, premium parking, valet operations, or site-constrained expansions, vertical systems can be attractive because they increase density without necessarily forcing the same land take as a conventional structure. For airport-adjacent operators, a calculator helps reveal whether the gain in storage density justifies the shift away from a standard ramp garage model.
Hospitals and Medical Campuses
Hospitals do not just need parking; they need parking that supports staff shifts, patient access, emergency flows, and land stewardship on often constrained campuses. Parking that takes up too much site area can crowd out expansion, clinics, support services, or patient-centered improvements. A project parking calculator helps health systems compare whether denser parking solutions could preserve more valuable land for medical use rather than vehicle storage.
Valet Parking Operators
For valet operators, density is money. More cars in less space can mean better operating leverage, better land utilization, and more flexibility in constrained urban or hospitality environments. The Automated Parking Company’s offering includes both attendant-oriented systems and higher-density puzzle and automated solutions, making the calculator especially useful for operators evaluating expansion, storage optimization, or premium parking services.
The Automated Parking Company presents itself as a U.S.-based designer, manufacturer, and installer of automated, semi-automated, and attendant-oriented parking solutions. Across its site, it highlights three main categories of parking systems.
1) Attendant-Oriented Parking Systems: Car Stackers
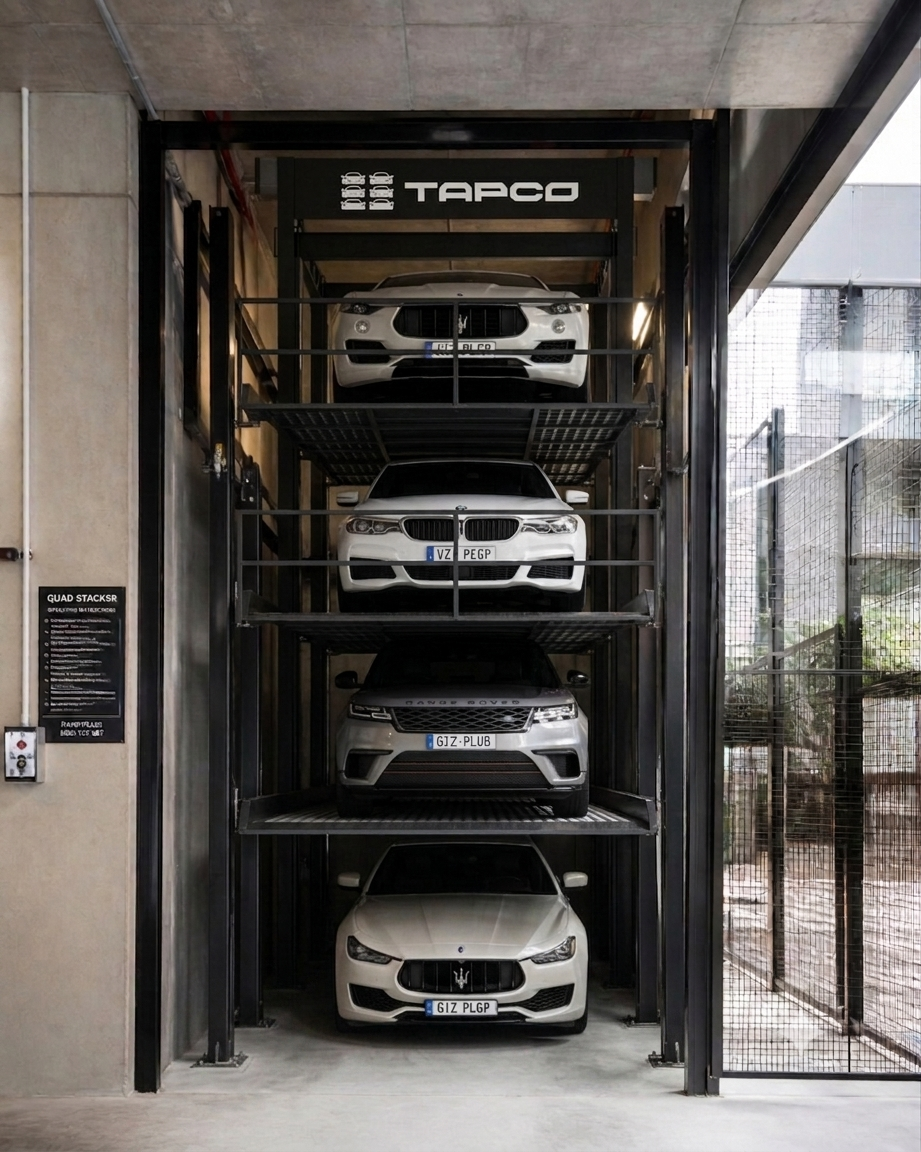
The Automated Parking Company’s attendant-oriented category includes Double Car Stackers, Triple Car Stackers, Quad Car Stackers, and No Post Car Parking Stacking Lift Systems. These systems are aimed at projects that want to double, triple, or quadruple parking capacity within a tighter footprint. In the right application, car stackers can be one of the most cost-effective ways to add density because they are mechanically simpler than a full garage and can often be integrated into valet, residential, dealership, hospitality, or private development programs.
Car stackers are especially compelling when a project does not need the complexity of a large conventional structure. If your challenge is simply getting more cars onto a constrained site, stackers can create meaningful savings by reducing land use and minimizing the amount of expensive structure required.
2) Semi-Automated Parking Systems: Puzzle Parking
The Automated Parking Company’s Puzzle Parking systems are promoted as custom, high-density solutions that are especially suitable for multifamily and office buildings. The company says these systems can double, triple, quadruple, or even multiply parking 5x, 6x, or 7x, while requiring less land and costing less to build than conventional parking structures. Its homepage FAQ further states that The Automated Parking Company can design puzzle systems with 2 to 7 levels, and even add subterranean levels when needed for additional optimization.
This is where the phrase “go vertical” becomes literal. Puzzle systems use horizontal and vertical movement to reposition vehicles efficiently, allowing far greater density than a ramp-based structure. For developers trying to protect site yield, this may be the sweet spot between simplicity and density.
At the highest end of density and automation, The Automated Parking Company also offers AGV-based fully automated robotic parking. Its products page describes this category as a system using advanced software and autonomous guided vehicles to densify a garage by up to 2x, while also delivering a safer and more convenient user experience.
For some projects, especially where experience, premium positioning, EV integration, or maximum density is critical, robotic parking may be the right answer. For others, the best ROI may come from stackers or puzzle parking. That is exactly why a calculator is useful: it helps users start with economics and feasibility instead of assumptions.
Why These Systems Can Beat Conventional Parking Structures
The strongest argument for vertical parking is not novelty. It is efficiency.
Conventional parking structures are expensive because they require large floor plates, heavy structural systems, significant excavation in many cases, long construction durations, and a great deal of non-revenue-producing circulation area. The Automated Parking Company’s content argues that automated and semi-automated systems can reduce the footprint dramatically, even eliminating entire levels of underground parking in some projects.
That is why developers increasingly look at vertical systems as a way to: preserve land, reduce excavation, cut structural volume, unlock more leasable area, and bring projects to market faster. The “parking structure” stops being a monolithic concrete expense and becomes a more compact, purpose-built storage solution.
A Simple Comparison
The exact numbers vary by city and program, which is why The Automated Parking Company’s calculator asks for project-specific inputs. But the overall economic logic is consistent: when parking consumes less land and less structure, your project has more room to create value.
The Real ROI: It’s Not Just Parking Savings
The smartest developers do not evaluate vertical parking only by comparing the cost of one parking system to another. They look at the broader return.
The ROI often comes from four places at once. First, there may be direct construction savings, especially when a smaller footprint reduces structure, excavation, or the number of conventional levels required. Second, there is the value of land freed up, which can support more apartments, more keys, more retail, better circulation, or better amenities. Third, there is schedule value: if a project can open sooner, lease sooner, or avoid a long garage delivery cycle, the parking strategy may accelerate revenue. Fourth, there is long-term asset value: parking that supports a better site plan and better user experience can improve the overall competitiveness of the project. The Automated Parking Company’s own marketing and blog content repeatedly focus on these themes of reclaimed land, reduced cost, and improved yield.
That broader framing is what makes a Free ROI Calculator so effective as a lead-generation and sales tool. It helps prospects see that the choice is not between one kind of parking and another. The choice is between burying value in a conventional garage or unlocking value through a more efficient vertical system.
Why Developers Across Multiple Sectors Respond to This Message
The appeal of vertical parking is not niche anymore. It speaks directly to the pressures facing modern development:
land is expensive,
entitlement timelines are long,
construction costs are volatile,
structured parking is harder to justify,
and every square foot must work harder.
That is why this message resonates across multifamily, mixed-use, hotels, airports, hospitals, and valet operations. Each of those sectors faces different operational needs, but all of them benefit from parking that takes less land, costs less to deliver, and protects more of the site for higher-value use.
The Automated Parking Company helps developers and real estate investors see how much they can save by going vertical with puzzle parking systems and car stackers instead of building conventional parking structures that take longer, cost more, and consume valuable land.
See Exactly What Your Project Could Save
Traditional parking can cost $29K to $99K per space, and in many markets the true cost is even higher once land, soft costs, and opportunity cost are considered. Use The Automated Parking Company’s Free ROI Calculator to answer five quick questions and estimate your potential savings from going vertical with puzzle parking systems and car stackers—including both construction savings and the value of land freed up by a smaller footprint. Start your estimate with The Automated Parking Company.
Final Summary
A project parking calculator is more than a parking widget. It is a pre-development ROI tool that helps stakeholders understand the true cost of conventional parking and the upside of switching to vertical parking solutions. The Automated Parking Company’s calculator is positioned to do exactly that for developers, investors, hotel groups, airports, hospitals, and valet operators by showing cost savings, land savings, and the potential value unlocked through a smaller footprint. Combined with The Automated Parking Company’s stackers, puzzle parking systems, and fully automated solutions, the calculator supports a simple but powerful message: build parking in less space, in less time, for less money—and keep more of your site working for you.
De-Risk Your Parking Strategy with a FREE $5,000 Design Review Credit
If you connect with us, The Automated Parking Company, will provide a FREE in-depth design review, normally valued at $5,000; to assess feasibility, optimize layouts, and align your parking solution with project goals.
When you proceed with us, the full design review fee is credited back to the project, ensuring your early-stage diligence directly supports execution—not overhead.
A disciplined approach to smarter parking investment.
📞 Call Us for a FREE parking design review, valued at $5,000: (877) 827-2611
We value community input and address concerns for harmonious solutions.
Research & Innovation
Continuous research and innovation to improve green parking solutions.
Our Step By Step Process Towards Building Smart Yet Sustainable Parking
At TAPCO, our process ensures seamless delivery of efficient and sustainable parking tech tailored to your evolving project needs.
01
Discovery & Consultation:
Understand your needs, site constraints, and objectives.
02
Customized Design:
Create a tailored parking solution with eco-friendly integration.
03
Project Approval & Collaboration:
Obtain necessary approvals and work closely with your team.
04
Manufacturing & Quality Control:
Ensure the highest standards of quality.
05
Timely Delivery & Installation:
On-time setup with minimal disruptions.
06
Thorough Testing & Commissioning:
Rigorous performance checks and safety adherence.
07
Training & Support:
Comprehensive staff training and ongoing maintenance services.
08
Environmental Responsibility:
Implement eco-friendly practices and sustainability monitoring.
09
Client Satisfaction:
Prioritize your project with any number of our solutions.
Frequently Asked Questions
Q: Can TAPCO’s solutions be tailored to our specific needs?
A: Absolutely! At TAPCO, we understand that every project is unique. Our experienced team of designers and engineers will work closely with you to understand your specific requirements, site constraints, and objectives.
Q: How many levels can The Automated Parking Company design for the Puzzle parking system?
A: The Automated Parking Company has the capability to design systems with 2 to 7 levels, accommodating a varying number of parking spaces. Moreover, if your project calls for additional space optimization, we can even incorporate one or two subterranean levels, effectively increasing the total parking capacity.
Q: Are TAPCO’s parking systems safe and reliable?
A: Yes, safety is our top priority at TAPCO. We adhere to stringent industry safety standards and conduct rigorous testing and quality control measures at every stage of the manufacturing process.
Our car parking solutions are designed and built to ensure the safety of users, vehicles, and your property. We use high-quality materials and employ advanced technology to ensure the reliability and durability of our parking systems.
Improving Parking Convenience with Parking Stackers
When it comes to parking solutions, attended-oriented systems offer a blend of efficiency and convenience that cater to the needs and challenges of urban areas, particularly high-demand areas.
These multi-level car stacker solutions are a game-changer when it comes to parking, allowing the creation of multiple parking spaces within a single area.
TAPCO introduces a wide array of innovative attended-oriented parking systems designed to optimize space utilization as well as offer user-friendly parking practices.
These systems are intended to provide a seamless parking experience and enable attendants to efficiently manage parking procedures while ensuring the convenience and safety of the users. Here are the key benefits of using attended-oriented parking systems.
Optimal Space Utilisation
Our attended-oriented parking systems incorporate car lift storage systems make optimal use of the available space. Vertical stacking of vehicles with the vertical storage lift enables the system to increase the parking capacity within a limited area, hence coping with the increasing parking demands.
Organised vertical stacking
The attended-oriented parking allows vertical stacking of vehicles to utilize a vertical space effectively. This approach reduces the area required for parking, thereby contributing to a more organized and aesthetically pleasant-looking parking facility.
Convenience
The attended-oriented parking system offers ease of use for the attendant as well as the user. While the attendant can successfully navigate the car stacker lift and swiftly move vehicles into a nesting position with minimal effort, users need little to no guidance to park their vehicles safely.
Enhanced Security
Our attended-oriented car stacking system comes with advanced features to ensure the safety of parked vehicles. While users have peace of mind, property managers can also be content with the knowledge that the facility is secure.
Versatile stacked car parking
We offer a variety of car stacker lift solutions. From four post car storage lifts to no post solutions, our systems can be implemented indoors as well as outdoors and can be adapted for various project requirements or property layouts. TAPCO’s attended-oriented parking systems can be used in various environments, from commercial establishments to residential complexes.
Revolutionary Parking Solutions with Automated Lift Parking System
As the urban landscape continues to grow, the demand for efficient car parking solutions has become increasingly important. TAPCO introduces revolutionary semi-automated smart parking systems that are designed to optimise space utilization and streamline parking procedures for multi-family residential complexes and commercial facilities. Compared to the conventional car lift system, our multi level car parks are designed to redefine convenience and efficiency.
Here are some of the key features of our semi-automated car parking systems
Space Optimization
Optimal space utilization is a key focus of our multi-level car storing solutions. Our stack parking systems are designed to accommodate multiple levels, providing an impressive number of parking spaces within a compact footprint. We can design and integrate two to seven parking levels in a single structure and customize varying lengths, widths, and heights.
Seamless Automation
Our smart parking system incorporates advanced automation to simplify the parking process. Drivers can effortlessly park their vehicles with minimum guidance, thereby providing efficient utilization of time.
EV Capability
Given the increasing trend of electric vehicles, our parking solutions are also designed to embrace the future of mobility and Electric Vehicles. To cater to the ever-evolving automotive landscape, we also feature charging facilities for electric cars. We are the only vendor offering 7000# rated systems.
Convenience
We understand that parking can be a source of frustration for people, particularly when you cannot find a spot and have to drive around looking for space. Such layouts can be problematic for larger properties. However, with our Puzzle Parking system, this problem can be easily resolved, offering convenience to individuals and saving valuable time when parking or capturing your auto.
FAQ
Q: What is the difference between a fully automated and semi-automated smart parking system?
A: Semi-automated Puzzle solutions and fully automated AGV parking systems are considered automated parking and compress footprints giving you back valuable square footage.
In a semi-automated parking system, drivers can park and/or retrieve their own auto, so this system rids you of any demand for parking attendants therefore lowering your OpEx. Once the users vehicle is stowed within the system, the semi-automated Puzzle system can move the car up and down or left to right to find its nesting space.
On the other hand, in a fully-automated parking system, the driver pulls into a loading bay where they remove themselves and leave their auto, the system will then maneuver the auto and autonomously stow the users auto within the parking vault.
Q: What is the difference between mechanical lift systems and semi-automated Puzzle Parking systems?
A: In a mechanical stacker system, individuals must operate for it to move, or you must incorporate attendants to manage the parking and retrieval process.. The mechanical stacker parking system is usually a Double, Triple, or Quad Stacker that can raise the vehicle directly up on the platform so that more than one vehicle can be parked in a vertical stack. We strongly encourage trained personnel to operate these systems due to the manual processes of storing or retrieving autos in a vertical arrangement.
On the other hand, in a semi-automated system, there is no demand nor need for attendants or personnel to retrieve autos. Once the driver has parked their vehicle within the system, the semi-automated Puzzle system can intelligently move the car up and down or left to right.
Q: Which properties are semi-automated parking systems suitable for?
A: Our semi-automated parking systems are mostly suitable and used for commercial office and multi-family residential complexes.
Q: Can electric cars be charged in semi-automated parking systems?
A: Absolutely, our semi-automated smart parking systems are EV capable and feature charging facilities for electric vehicles. We offer Level II smart charging capabilities that allow you to bill the user pro-rata and also reduce the number of electrical meters therefore reducing your overall build costs when compared to competitive vendors.
Q: What are the maintenance requirements of semi-automated parking systems?
A: Maintenance and upkeep of the parking systems by The Automated Parking Company are easy as they are designed for minimal maintenance and durability. However, please note that regular checks and maintenance schedules help ensure optimal performance.
EV-Chargers Form
EV Chargers
You’re almost there
Fill in the details below to get our Spec Sheet, CAD, and Revit!